
Views - Primary on Main - Seller Financing
Address
134 Elgin Woods Ln, Elgin, TX
Price
$ 625,000
Property Attributes
- MLS#2472499
- TypeSingle Family
- Listing Status Active
- CountyBASTROP
- CityElgin
- AreaEL
- NeighborhoodElgin Woods
- Zip78621
- StyleModular Home
- Year Built2022
- Taxes$ 7518
- Price$ 625,000
- Bedrooms5
- Full Bathrooms3
- Half Bathrooms0
- Sqr Footage3414
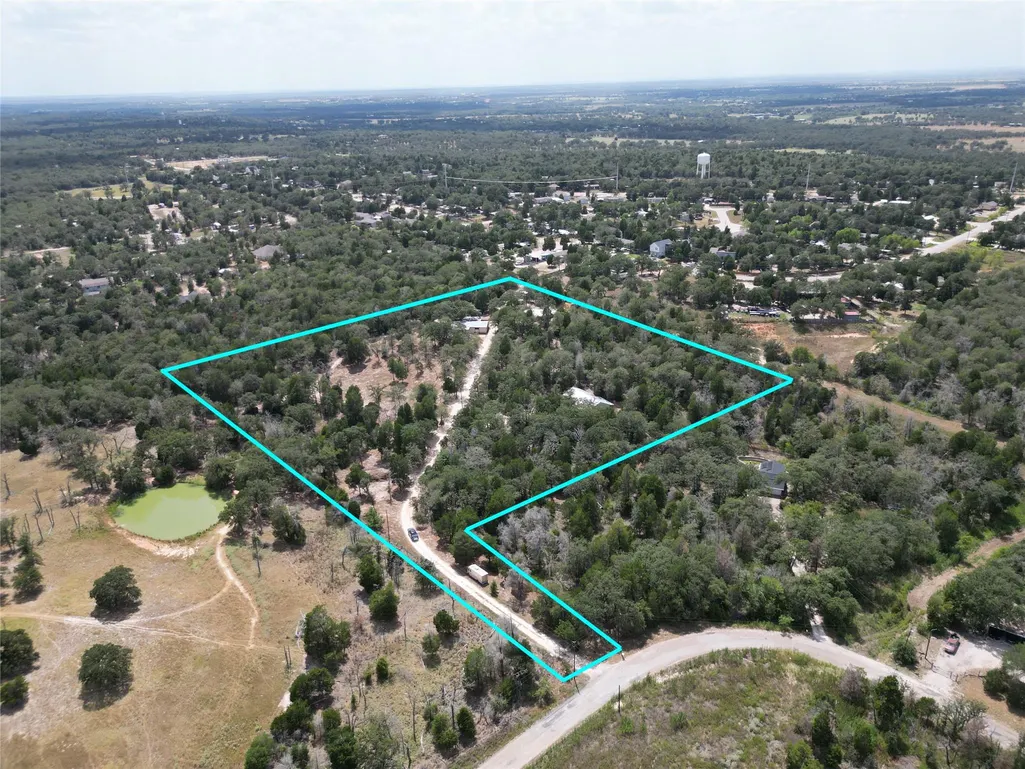
- Lot Size7.715 Acres
Data Source:
Austin Board of REALTORS® (ABOR) as distributed by MLS GRID
Property Description
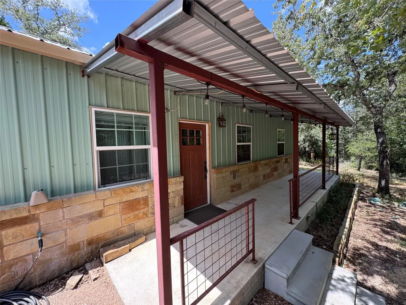
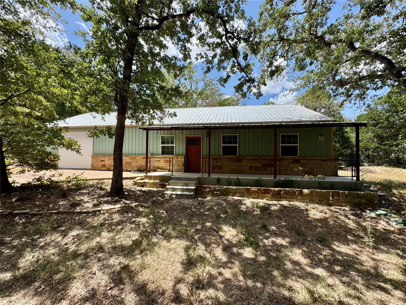
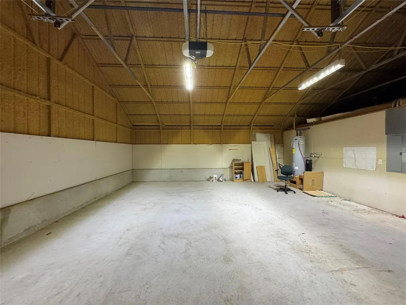
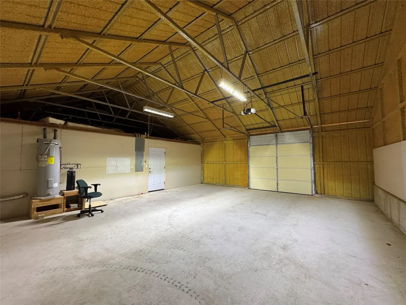
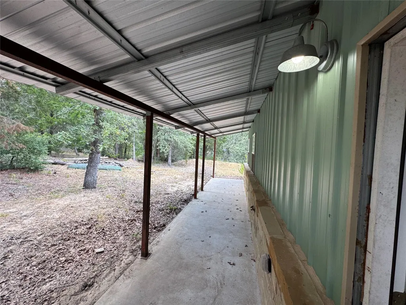
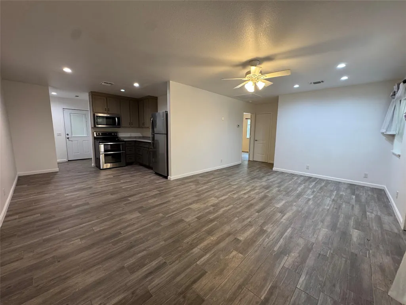
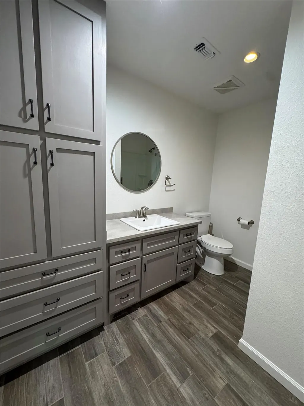
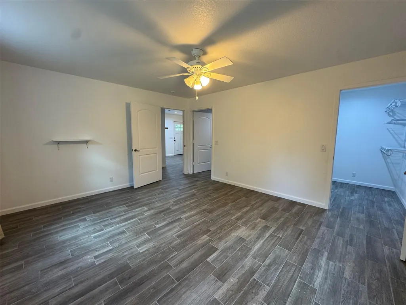
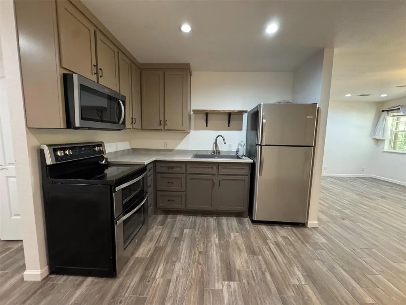
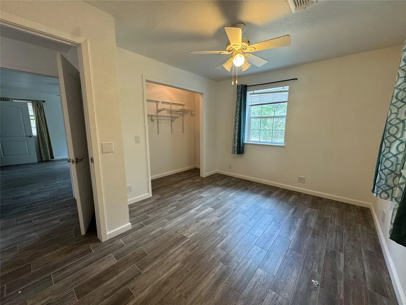
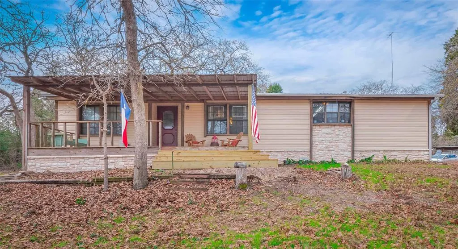
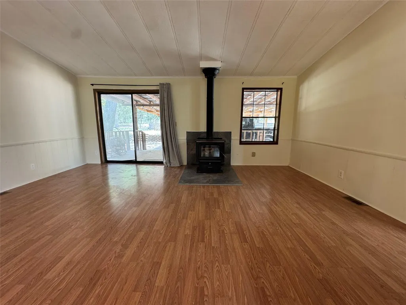
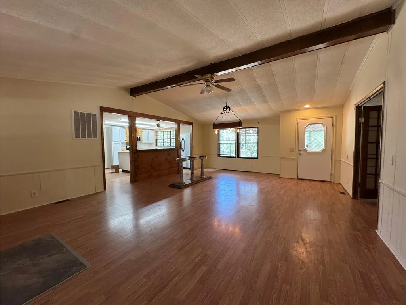
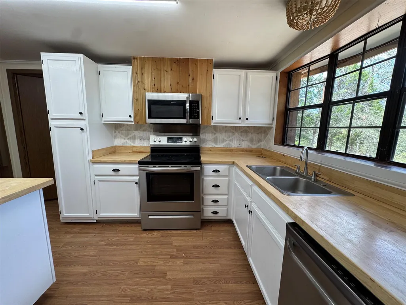
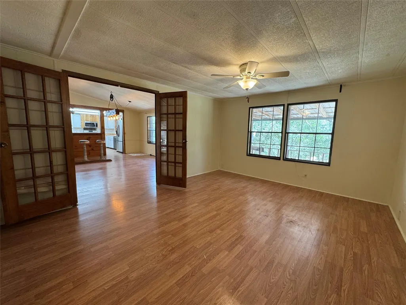
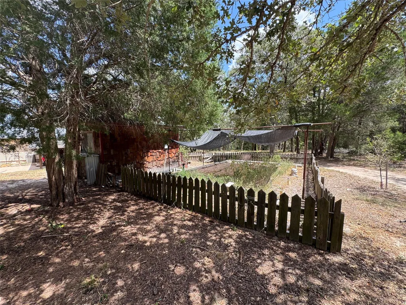
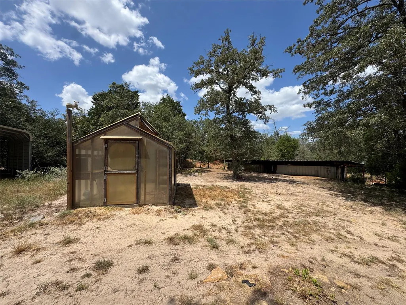
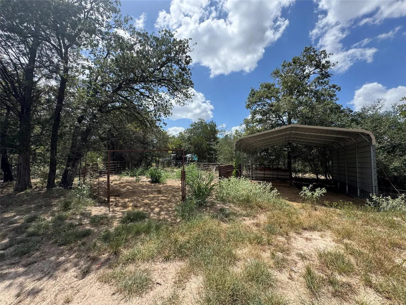
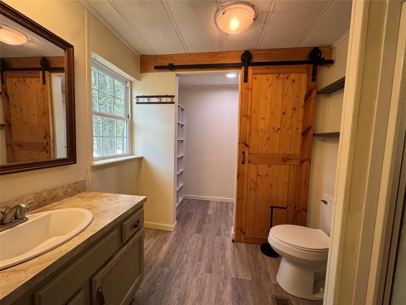
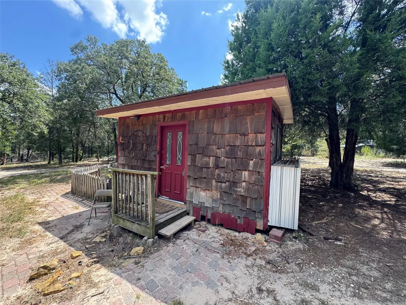
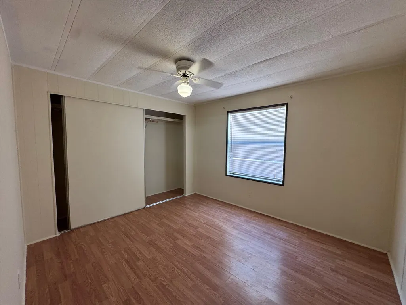
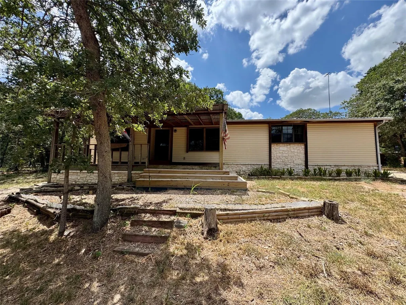
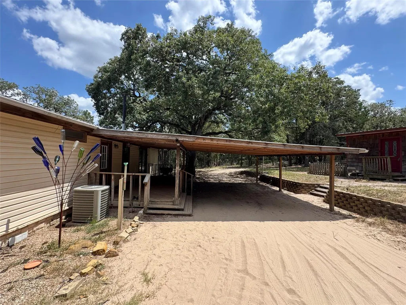
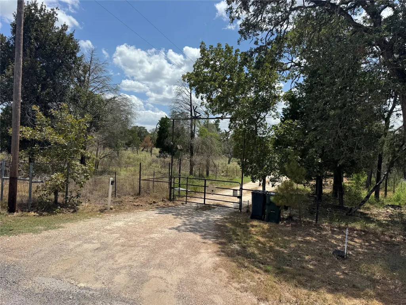
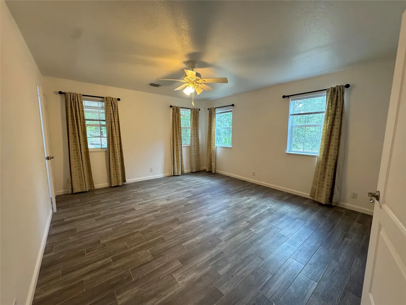
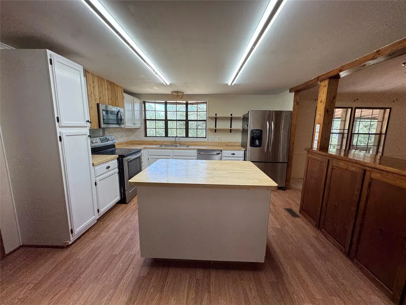
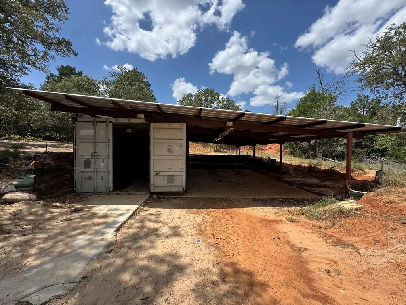
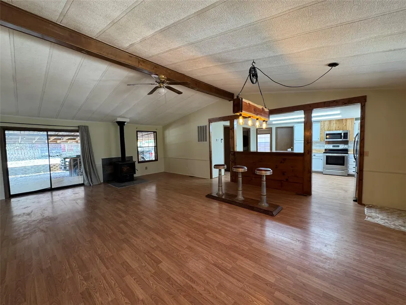
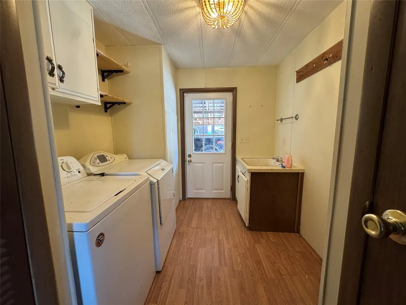
7.72 Acres of Country Living, Versatility & Opportunity! 5 acres are Ag-Exempt! Discover the freedom of country living on 7.72 acres, where comfort, functionality, and endless possibilities come together. The main home features 3 spacious bedrooms, 2 well-appointed bathrooms, an inviting open floor plan, and striking vaulted beam ceilings that create a warm and spacious atmosphere. The heart of the home is the expansive island kitchen, offering abundant workspace and storage while opening seamlessly to the living area. A cozy wood-burning stove adds warmth and character, while French doors provide access to the luxurious primary suite. The primary ensuite features a stylish sliding barn door leading to the spacious bath. Generously sized secondary bedrooms share a beautifully designed full bathroom. Additional conveniences include a large laundry room with a utility sink and a covered back deck that provides an ideal space for relaxing, entertaining, or enjoying the peaceful surroundings. Beyond the main home, the property offers an ADU, providing additional flexibility for guests, extended family, rental income, or a private workspace. The outdoor amenities truly set this property apart. Enjoy an enclosed shop area, established garden with greenhouse, stable and corral for animal enthusiasts, and an outdoor shooting range. Whether you're looking for space to garden, keep animals, work on projects, entertain, or simply enjoy the privacy of acreage, this property offers an exceptional combination of amenities.
| Elementary School | Middle School | High School |
|---|---|---|
| Elgin Elementary School | Elgin Middle School | Elgin High School |
| Price History | |
|---|---|
| 8/12/2026 | Listed $625,000 |
General Features
| Living Area | 3414 |
|---|---|
| Sewer | Septic Tank |
| Heating | Central,Electric,Wood Stove |
| Cooling | Ceiling Fan(s),Central Air,Electric |
| Utilities | Electricity Connected,Phone Available,Water Connected |
| Roof | Metal |
| Appliances | Dishwasher,Microwave,Free-Standing Electric Range,Electric Water Heater |
| Garage Spaces | 1 |
| Patio/Porch Features | Covered,Deck |
| Pool Features | None |
| Security Features | Security System Owned,Smoke Detector(s) |
| Construction Materials | Frame |
| Year Built | 2022 |
| View | Rural |
| Levels | One |
| Property Subtype | Modular Home |
| Tax Year | 2024 |
| Waterfront Features | None |
| Community Features | None |
| Accessibility | None |
| County | Bastrop |
| New Construction | No |
| Property Type | Residential |
| HOA | No |
| Energy Efficient | None |
| Subdivision Name | Elgin Woods |
| Facing Direction | East |
| Green Sustainability | None |
| Other Structures | Corral(s),Greenhouse,Outbuilding,Second Residence,Shed(s),Storage |
| Full Baths | 3 |
| Status | Active |
| Directions | Take 290 east from Elgin for approx a mile,right on Elgin Woods Ln,look for sign on right just after curve |
| High School | Elgin |
| City | Elgin |
| Disclosures | Seller Disclosure |
| MLS Area | EL |
| Lot Size Square Feet | 336065.4 |
| Elementary School | Elgin |
| Middle/Junior High School | Elgin |
| Property Condition | Resale |
| Additional Parcels Y/N | No |
| Standard Status | Active |
| Year Built Source | Public Records |
| Tax Assessed Value | 411407 |
Interior Features
| Interior Amenities | Ceiling Fan(s),Beamed Ceilings,Ceiling-Vaulted,Eat-in Kitchen,Kitchen Island,Open Floorplan,Primary Bedroom on Main |
|---|---|
| Flooring | Tile,Wood |
| Total Fireplaces | 1 |
| Fireplace Features | Wood Burning |
| Window Features | Blinds |
| Total Bedrooms | 5 |
| Main Level Bedrooms | 5 |
| LivingAreaSource | Public Records |
| Total Baths | 3 |
Exterior Features
| Exterior Amenities | Exterior Steps,Garden,Gutters Full,Private Entrance,Private Yard |
|---|---|
| Fencing | Perimeter |
| Parking Features | Attached,Carport,Covered,Driveway,Open,Outside |
| Lot Features | Back Yard,Front Yard,Level,Trees-Medium (20 Ft - 40 Ft) |
| Water Source | Public |
| Total Parking | 6 |
| Foundation Details | Pillar/Post/Pier |
| Lot Size Acres | 7.715 |
| Waterfront Y/N | No |
| Covered Spaces | 1 |
| Horse Y/N | No |
| Horse Amenities | None |
Amenities
- Foreclosure
- Views
- Short Sale
- New Construction
- Adult 55+
- Lease To Own
- No HOA Fees
- Furnished
- Primary On Main
- Air Conditioning
- Seller Finance
- Green
- Fixer Upper
- Horse
- Golf
- Fireplace
- Deck
- Garage
- Basement
- Pool
Property vs Single Family Average in 78621
Price
Taxes
Year Built
Visits
 Austin Board of REALTORS® Copyright ©2026 All rights reserved.
 Central Texas MLS | Four Rivers Association of REALTORS® All information deemed reliable but not guaranteed. All properties are subject to prior sale, change or withdrawal. Neither listing broker(s) or information provider(s) shall be responsible for any typographical errors, misinformation, misprints and shall be held totally harmless. Listing(s) information is provided for consumer's personal, non-commercial use and may not be used for any purpose other than to identify prospective properties
