
Price Reduction - Water Views - Golf Course













Address
112 Ridge Harbor Dr, Spicewood, TX
Price
$ 725,000
Property Attributes
- MLS#2715408
- TypeSingle Family
- Listing Status Active
- CountyBURNET
- CitySpicewood
- AreaLW
- NeighborhoodRidge Harbor
- Zip78669
- Style
- Year Built2017
- Taxes$ 11963
- Price$ 725,000
- Bedrooms5
- Full Bathrooms3
- Half Bathrooms0
- Sqr Footage3872
- Lot Size2.8 Acres
Data Source:
Austin Board of REALTORS® (ABOR) as distributed by MLS GRID
Property Description
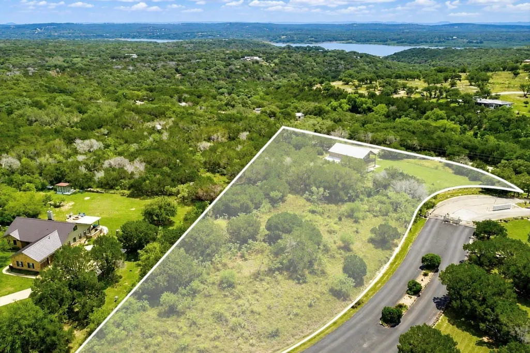
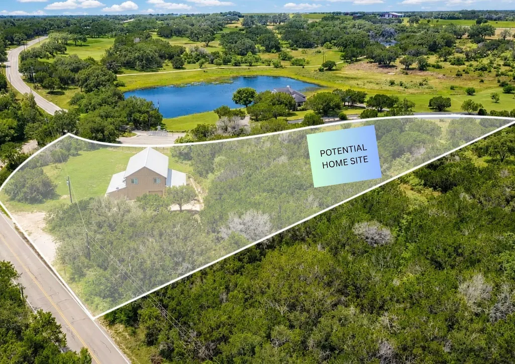
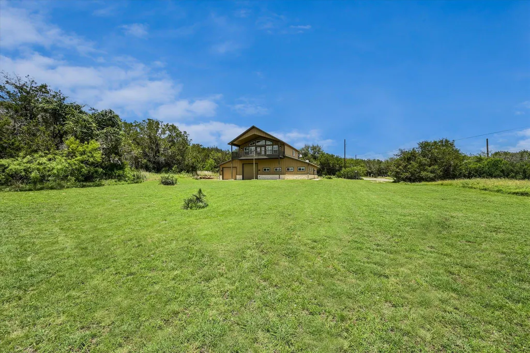
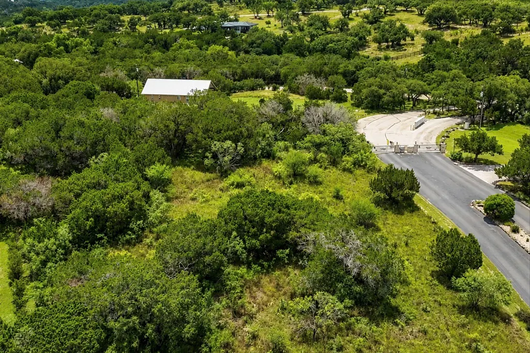
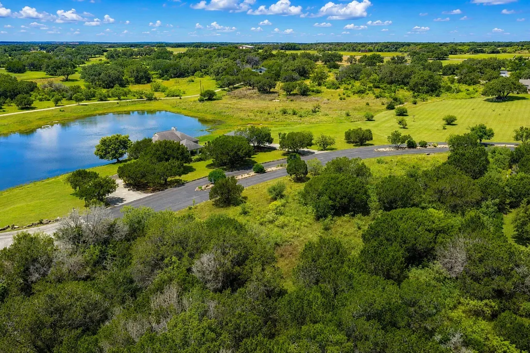
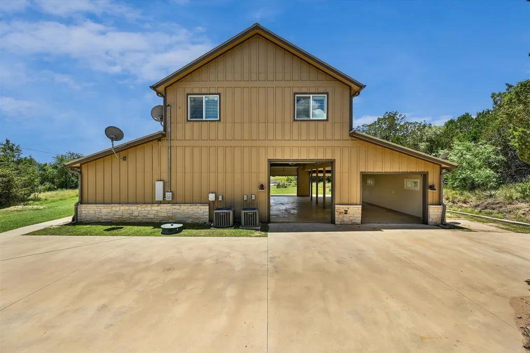
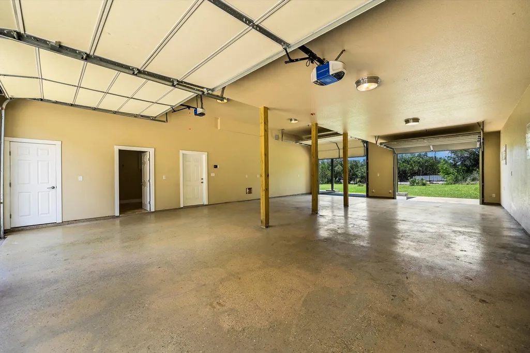
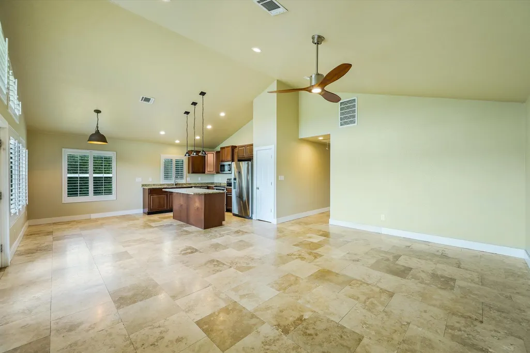
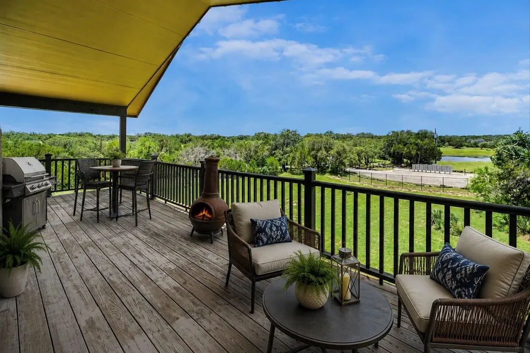
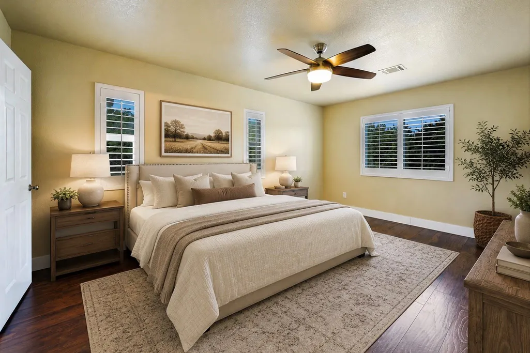
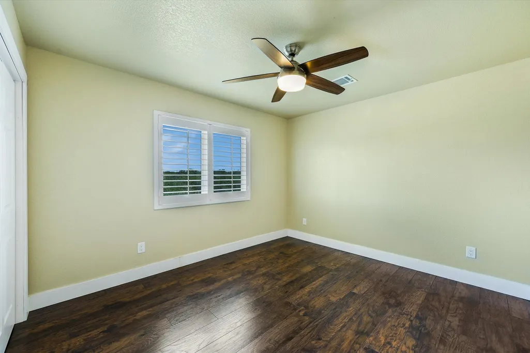
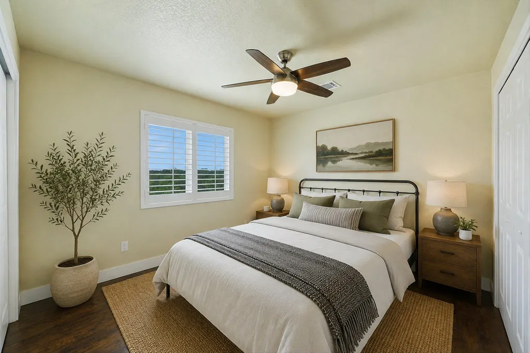
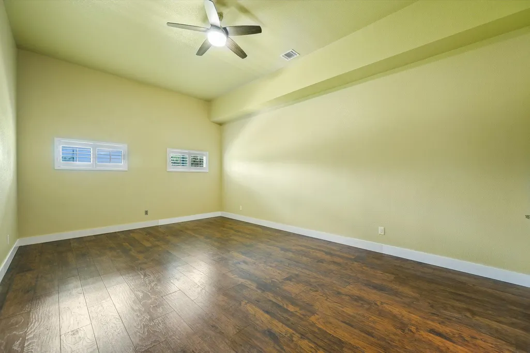
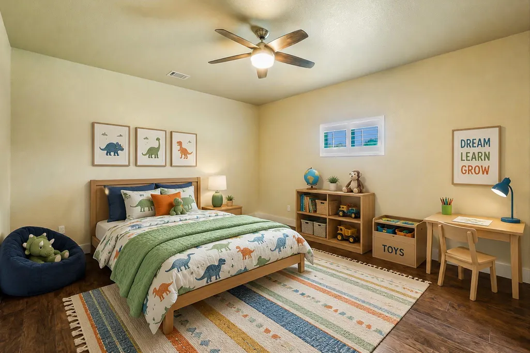
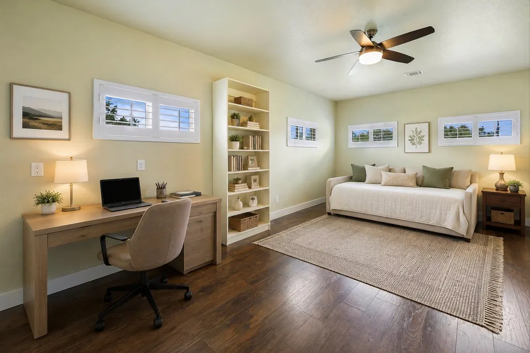
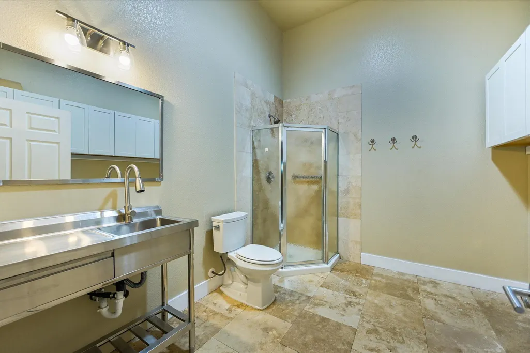
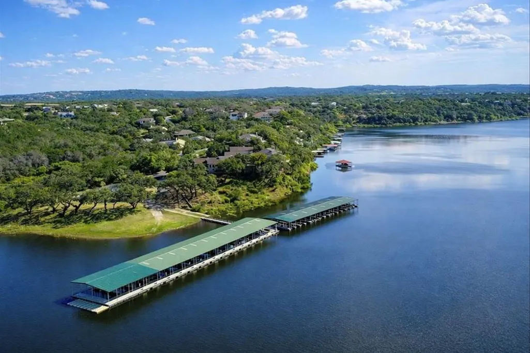
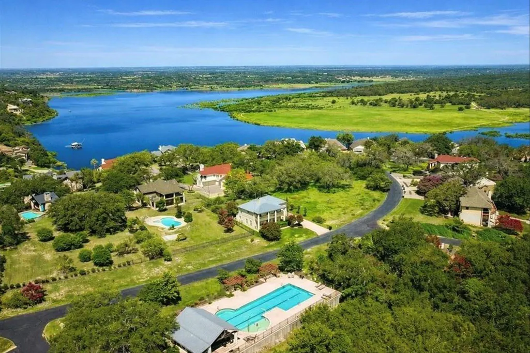
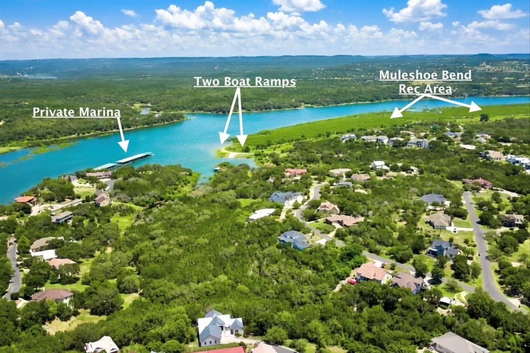
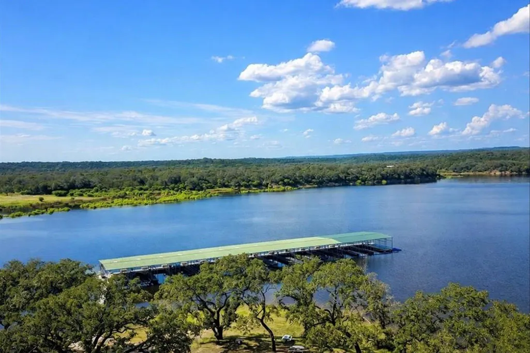
Nestled in gated Ridge Harbor on the south shore of Lake Travis, this 2.8-acre property combines substantial existing improvements with space to evolve over time. The approx. 3,872 SF heated/cooled structure includes 5 bedrooms, 3 full baths, and a large garage/workshop with room for vehicles, boats, RVs, tools, equipment, hobbies, and storage. Its generous square footage and flexible layout create options for multigenerational living, work, recreation, and future rental use. Priced below the cost to recreate comparable finished space and improvements today, the property offers exceptional value. Beyond the existing structure, a future residence could be positioned behind a mature cedar grove for added privacy or selectively cleared for a more open estate-style setting. A separate water and sewer tap are already in place, giving future construction a meaningful head start. Current driveway access is directly from the county road, with future access also potentially available from within gated Ridge Harbor. The community offers private Lake Travis access, two boat launches, marina, pool, tennis, and pickleball. Per HOA, minimum home size is 2,500 SF, and the property may be eligible to be subdivided. A favorable 1.32% tax rate adds to the appeal. Located near the growing Thomas Ranch master-planned community and its expanding residential and commercial development, with convenient access to golf, wineries, breweries, hiking, fishing, Muleshoe Bend Recreation Area, Lakeway, Bee Cave, Marble Falls, and Austin. Whether used as-is, expanded over time, or paired with a future custom residence, this is a rare opportunity to secure substantial finished space, usable acreage, Lake Travis access, and infrastructure already in place.
| Elementary School | Middle School | High School |
|---|---|---|
| Spicewood (Marble Falls ISD) Elementary School | Marble Falls Middle School | Marble Falls High School |
| Price History | |
|---|---|
| 6/18/2026 | Listed $880,000 |
| 7/21/2026 | 15$749,000 |
| 9/15/2026 | 4$725,000 |
General Features
| Living Area | 3872 |
|---|---|
| Sewer | See Remarks,Private Sewer |
| Heating | Central,Electric |
| Cooling | Ceiling Fan(s),Central Air,Electric |
| Utilities | Electricity Connected,Phone Available,Sewer Connected,Underground Utilities,Water Connected |
| Roof | Metal |
| Appliances | Built-In Electric Range,Dishwasher,Disposal,Electric Cooktop,Microwave |
| HOA Fee | 1082 |
| Garage Spaces | 4 |
| Association Fee Includes | Common Area Maintenance |
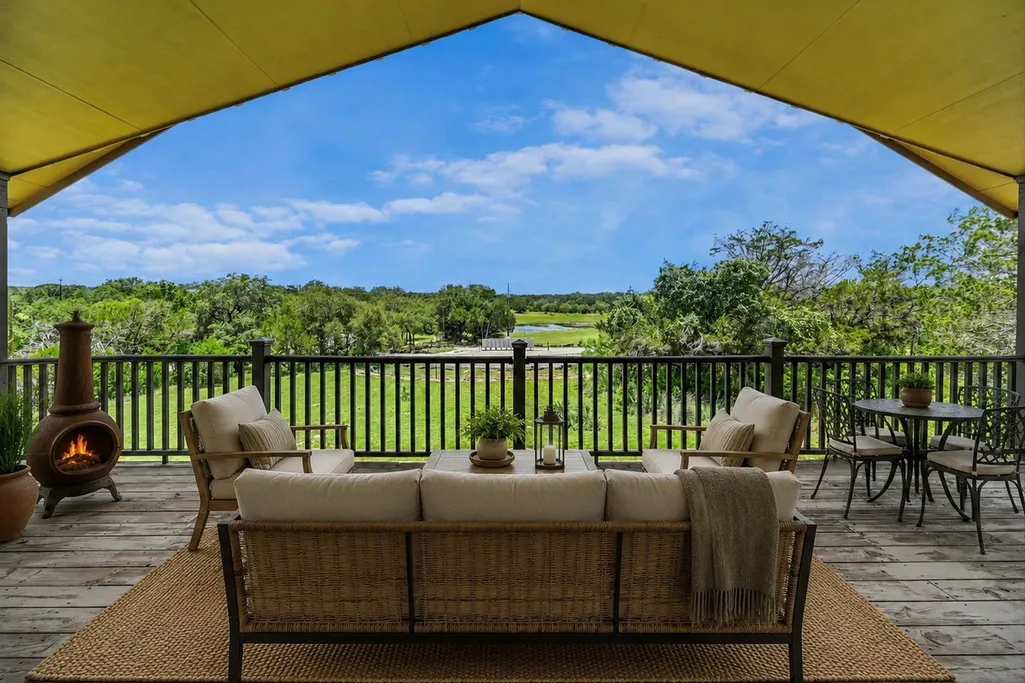
| Patio/Porch Features | Covered,Deck |
| Pool Features | None |
| Construction Materials | Masonry – Partial |
| Year Built | 2017 |
| View | Hill Country,Neighborhood,Pond,Trees/Woods,Water |
| Levels | Two |
| Property Subtype | See Remarks |
| Tax Year | 2026 |
| Waterfront Features | None |
| Community Features | BBQ Pit/Grill,Cluster Mailbox,Common Grounds,Controlled Access,Fishing,Gated,High Speed Internet,Lake,Picnic Area,Playground,Pool,Tennis Court(s),Trash Pickup - Door to Door,Underground Utilities |
| Assoc Fee Paid Per | Annually |
| County | Burnet |
| New Construction | No |
| Property Type | Residential |
| HOA | Yes |
| Subdivision Name | Ridge Harbor |
| Facing Direction | Northwest |
| Other Structures | None |
| Full Baths | 3 |
| Status | Active |
| Directions | Hwy 71W,cross the Pedernales River Bridge and turn right at the light at Paleface Ranch Rd. Follow Paleface Ranch BEYOND the 3 way stop. After the stop sign (Haynie Flat & Paleface Ranch),it will be |
| High School | Marble Falls |
| City | Spicewood |
| Disclosures | Seller Disclosure |
| Association Name | Ridge Harbor |
| MLS Area | LW |
| Lot Size Square Feet | 121968 |
| Elementary School | Spicewood (Marble Falls ISD) |
| Tax Annual Amount | 11963.64 |
| Middle/Junior High School | Marble Falls |
| Property Condition | See Remarks |
| Additional Parcels Y/N | Yes |
| Virtual Tour | https://shutterbugstudios.hd.pics/112-Ridge-Harbor-Dr/idx |
| Standard Status | Active |
| Year Built Source | Public Records |
| Tax Assessed Value | 904076 |
| Virtual Tour | https://shutterbugstudios.hd.pics/112-Ridge-Harbor-Dr |
Interior Features
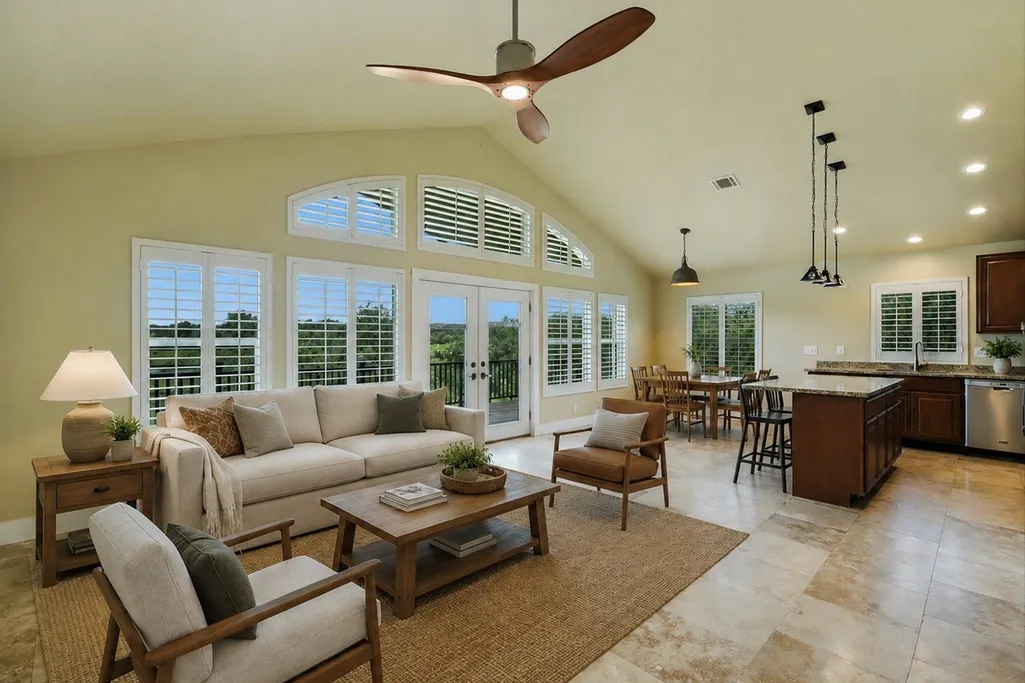
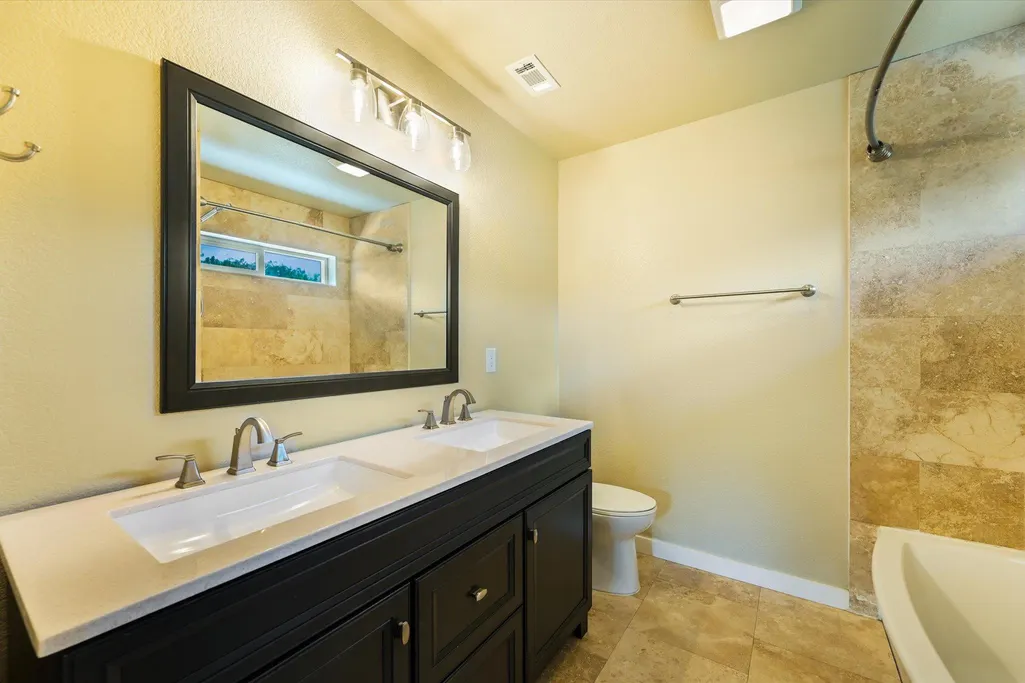
| Interior Amenities | Breakfast Bar,Built-in Features,Ceiling Fan(s),Granite Counters,Double Vanity,High Speed Internet,Interior Steps,Kitchen Island,Pantry,Walk-In Closet(s) |
|---|---|
| Flooring | Laminate,Tile |
| Window Features | Plantation Shutters |
| Total Bedrooms | 5 |
| Main Level Bedrooms | 2 |
| LivingAreaSource | Owner |
| Total Baths | 3 |
Exterior Features
| Fencing | None |
|---|---|
| Parking Features | Attached,Door-Multi,Drive Through,Driveway,Garage Door Opener,Garage Faces Side,Oversized,RV Garage |
| Lot Features | See Remarks,Level,Native Plants,Private Maintained Road,Public Maintained Road,Split Possible,Many Trees |
| Water Source | See Remarks,Private |
| Total Parking | 4 |
| Foundation Details | Slab |
| Lot Size Acres | 2.8 |
| Waterfront Y/N | No |
| Covered Spaces | 4 |
| Horse Y/N | No |
| Horse Amenities | None |
Amenities
- Foreclosure
- Views
- Short Sale
- New Construction
- Adult 55+
- Lease To Own
- No HOA Fees
- Furnished
- Primary On Main
- Air Conditioning
- Seller Finance
- Green
- Fixer Upper
- Horse
- Golf
- Fireplace
- Deck
- Garage
- Basement
- Pool
Property vs Single Family Average in 78669
Price
Taxes
Year Built
Visits
 Austin Board of REALTORS® Copyright ©2026 All rights reserved.
 Central Texas MLS | Four Rivers Association of REALTORS® All information deemed reliable but not guaranteed. All properties are subject to prior sale, change or withdrawal. Neither listing broker(s) or information provider(s) shall be responsible for any typographical errors, misinformation, misprints and shall be held totally harmless. Listing(s) information is provided for consumer's personal, non-commercial use and may not be used for any purpose other than to identify prospective properties
