
Primary on Main










Address
3181 Berger Rd, Temple, TX
Price
$ 749,999
Property Attributes
- MLS#4116943
- TypeSingle Family
- Listing Status Active
- CountyBELL
- CityTemple
- AreaMT
- NeighborhoodA0048BC C ADAMS JR - 8 - ACRES 10.67
- Zip76501
- StyleSingle Family Residence
- Year Built2024
- Taxes$ 6023
- Price$ 749,999
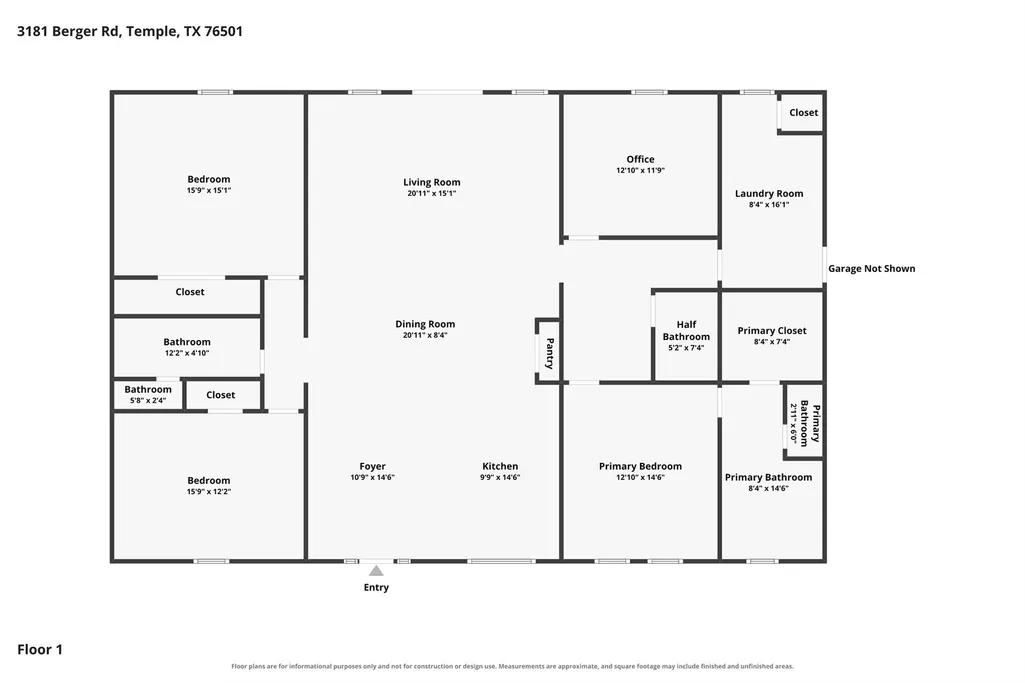
- Bedrooms4
- Full Bathrooms2
- Half Bathrooms1
- Sqr Footage2400
- Lot Size10.67 Acres
Data Source:
Austin Board of REALTORS® (ABOR) as distributed by MLS GRID
Property Description
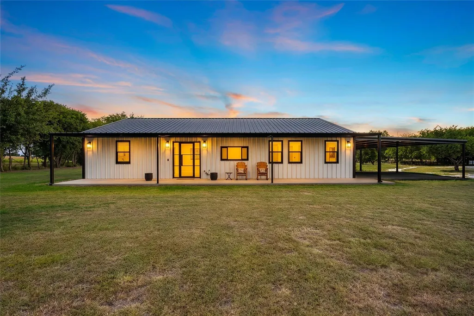
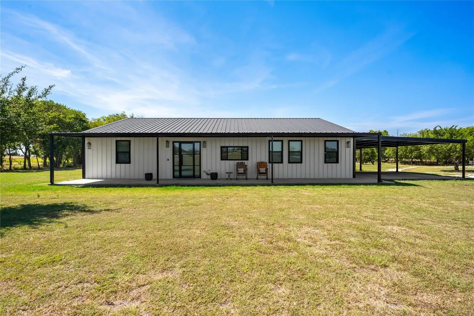
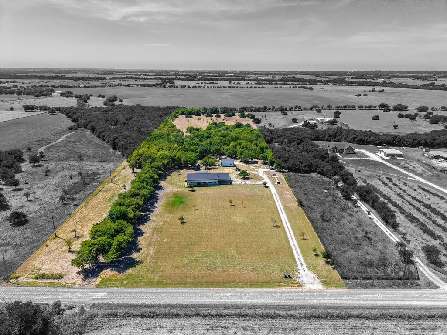
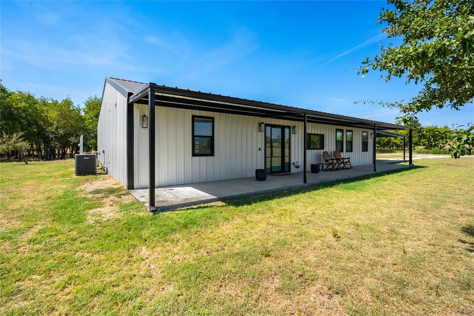
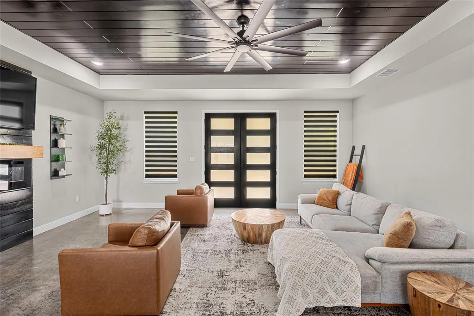
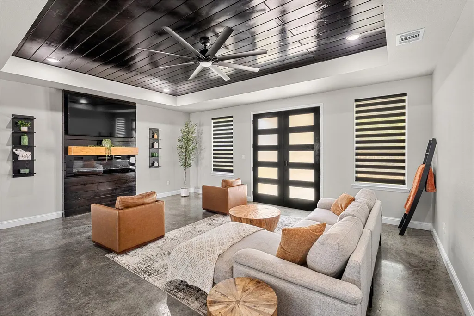
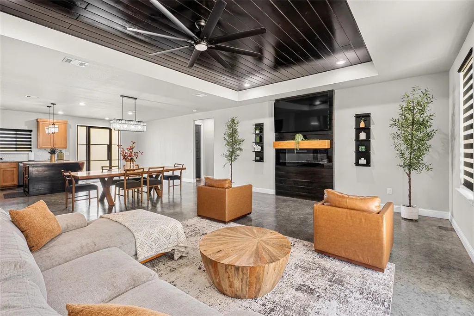
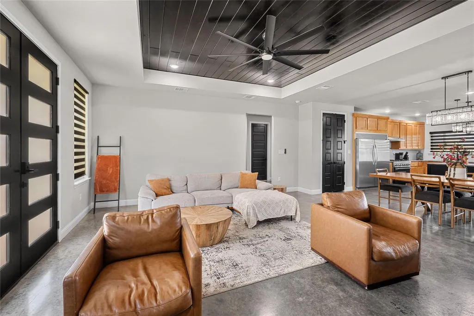
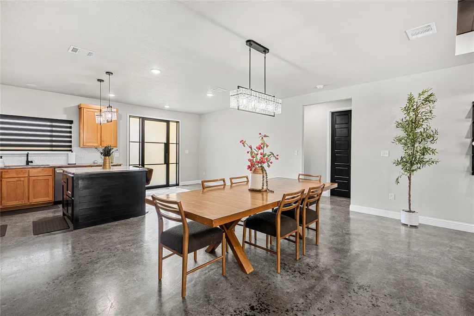
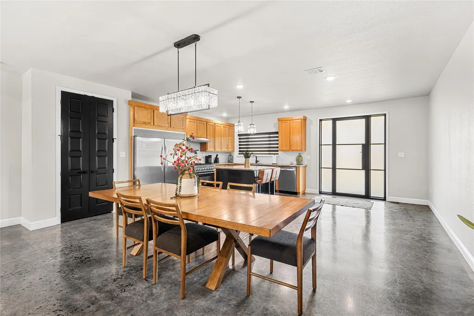
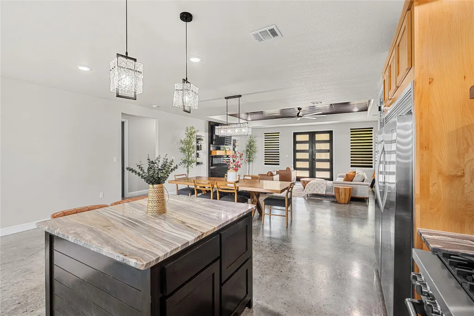
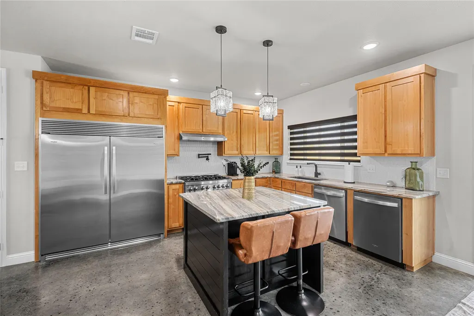
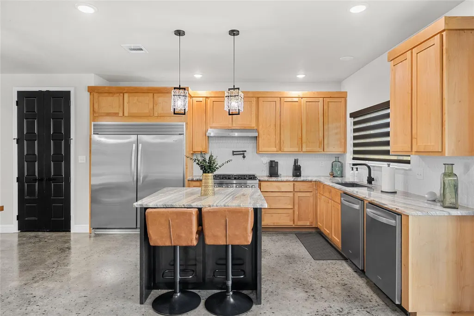
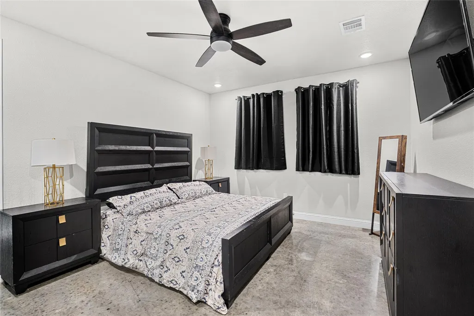
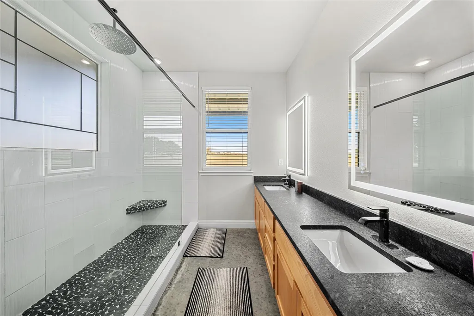
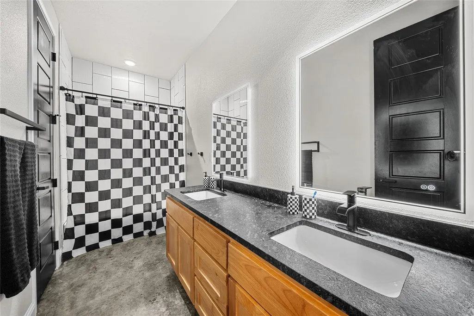
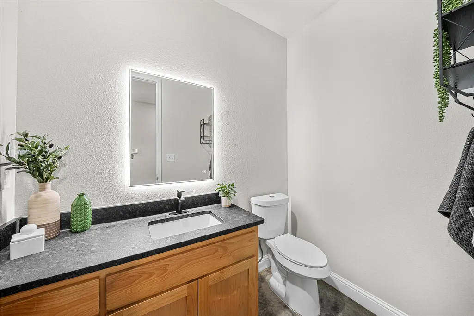
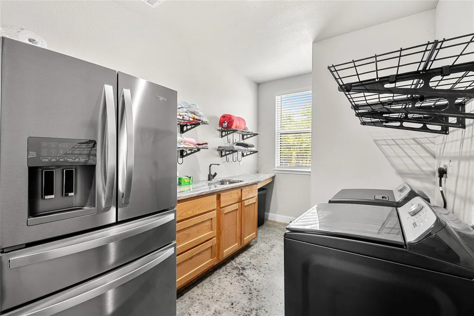
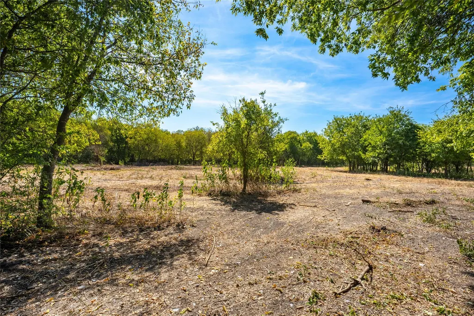
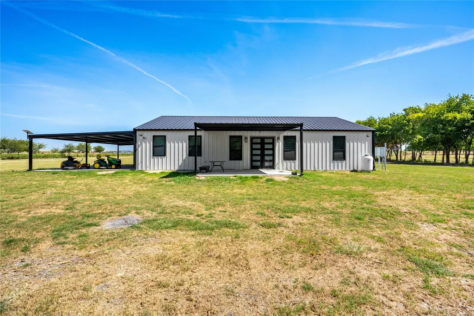
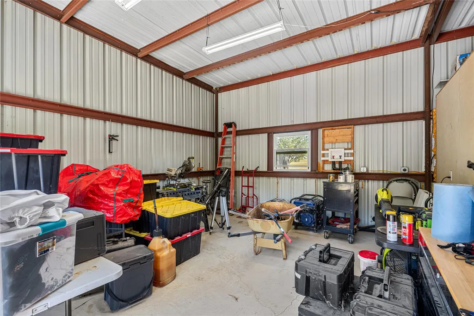
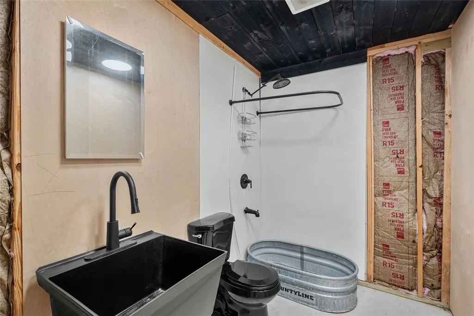
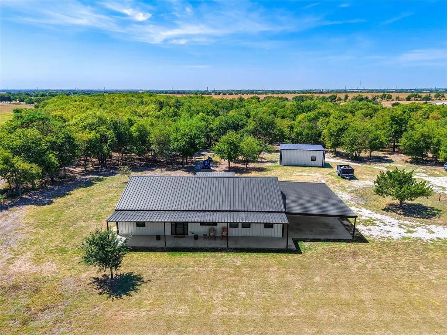
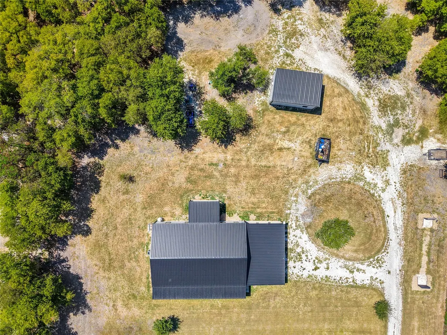
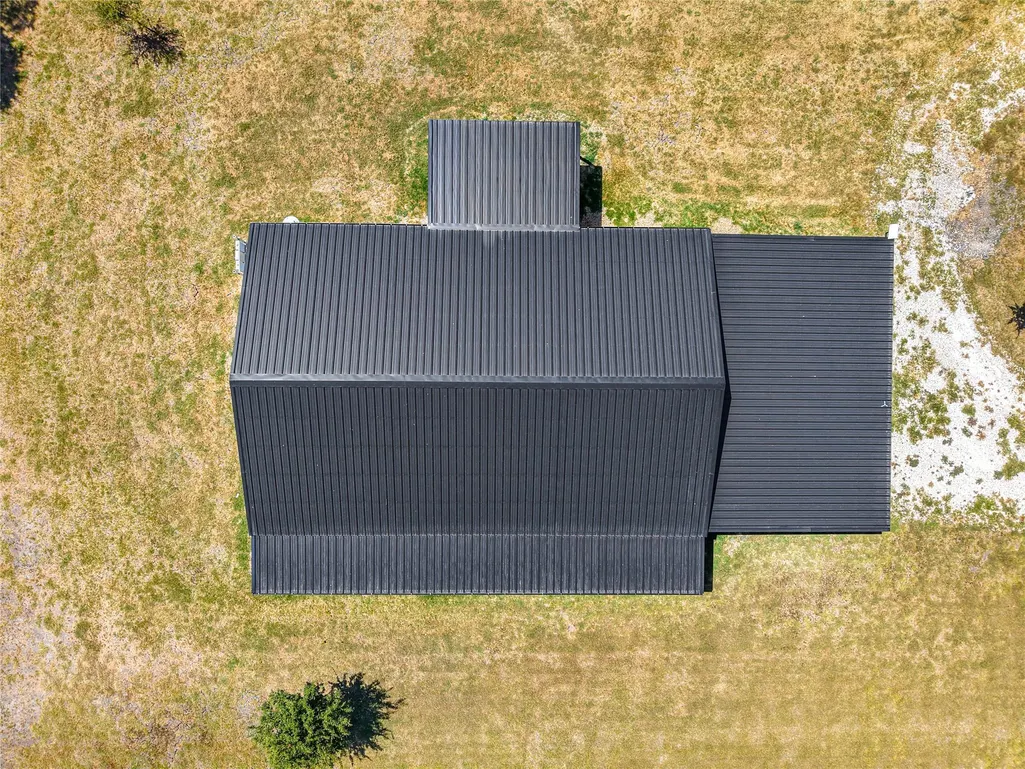
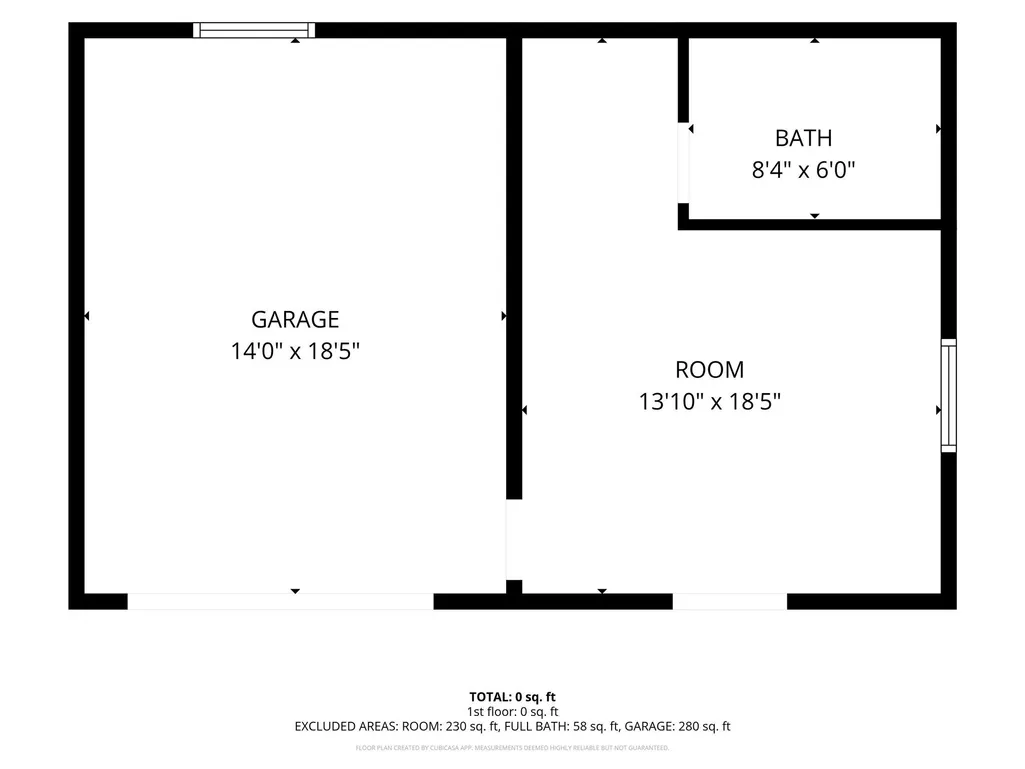
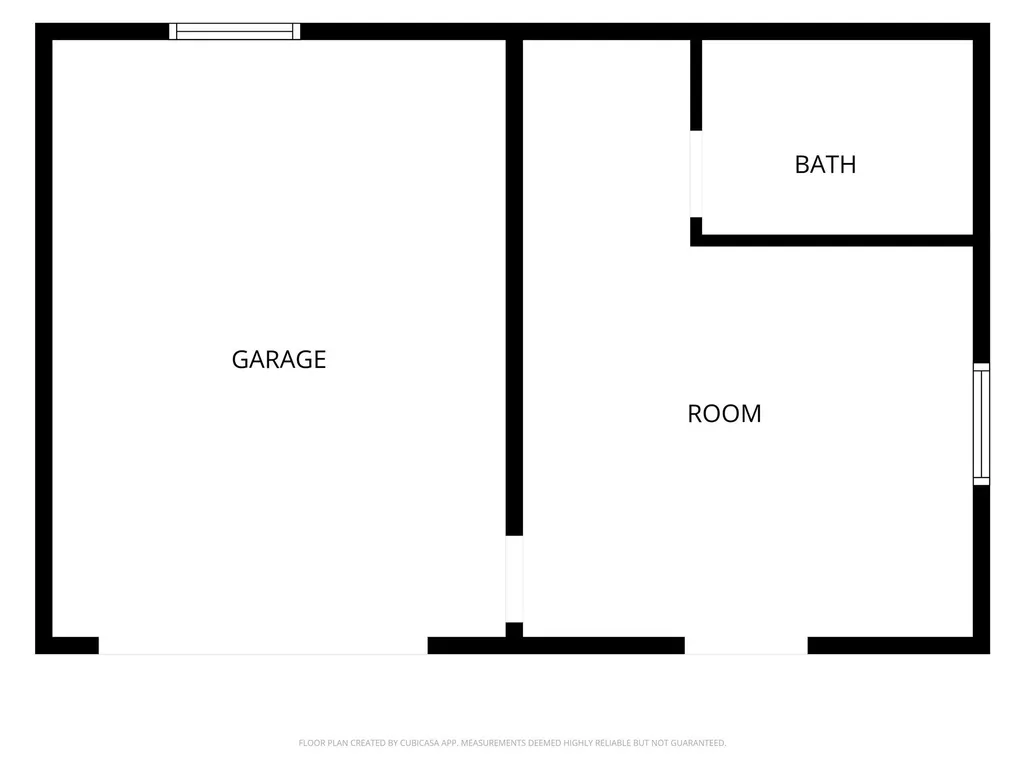
Modern barndominium living on almost 11 unrestricted acres just outside Temple. This 4 bed / 3 baths custom build pairs the durability of steel construction with finishes you'd expect in a much pricier home. Step through the black five-lite entry doors into a wide-open great room anchored by a stained shiplap tray ceiling and an oversized fan. A floor-to-ceiling black shiplap fireplace wall with a live-edge mantel and mounted TV creates a natural gathering point, while polished concrete floors run seamlessly throughout with no carpet, no upkeep, easy on boots and paws alike. The kitchen is built for people who actually cook. Natural alder shaker cabinetry, stone countertops, a white picket-tile backsplash, gas range with pot filler, vent hood, and a rare pairing of a full-size built-in refrigerator alongside a full-size freezer. Two dishwashers. A generous island with stone top and seating for two opens directly to a dining space that comfortably seats eight under a linear crystal chandelier. Bedrooms are quiet and well-proportioned with ceiling fans, blackout treatments, and the same continuous concrete floors. Black interior doors and crisp white trim carry the palette through the entire home. Outside, a deep covered porch wraps the front for shaded evenings, and an attached open-air pavilion gives you covered parking, equipment storage, or room to entertain. A separate metal shop sits just off the drive that has endless possibilities. Mature trees line the property, an improved gravel drive runs to the county road, and the land opens to pasture and Central Texas sky. Home also has 2 RV Electrical and Septic hook ups. Minutes to I-35, an easy run to Temple, Belton, and Baylor Scott & White — with none of the city on top of you. Schedule your showing today!
| Elementary School | Middle School | High School |
|---|---|---|
| Troy Elementary School | Troy Middle School | Troy High School |
| Price History | |
|---|---|
| 9/16/2026 | Listed $749,999 |
General Features
| Living Area | 2400 |
|---|---|
| Sewer | Public Sewer,Septic Tank |
| Heating | Central,Electric |
| Cooling | Central Air,Electric |
| Utilities | Cable Available,Electricity Available |
| Roof | Metal |
| Appliances | Cooktop,Dishwasher,Disposal,Gas Cooktop,Microwave,Oven,Range,Refrigerator,Vented Exhaust Fan,Tankless Water Heater |
| Patio/Porch Features | Awning(s),Covered,Patio,Porch |
| Pool Features | None |
| Construction Materials | Spray Foam Insulation,Metal Siding |
| Year Built | 2024 |
| View | None |
| Levels | One |
| Property Subtype | Single Family Residence |
| Tax Year | 2026 |
| Waterfront Features | None |
| Community Features | None |
| Accessibility | None |
| County | Bell |
| New Construction | No |
| Property Type | Residential |
| HOA | No |
| Energy Efficient | None |
| Subdivision Name | A0048BC C ADAMS JR,8,ACRES 10.67 |
| Facing Direction | North |
| Green Sustainability | None |
| Other Structures | Outbuilding,Workshop |
| Full Baths | 2 |
| Status | Active |
| Directions | Stay on I-35 north through Temple,past Exit 304 (Loop 363 / H.K. Dodgen Loop). The next interchange north of Loop 363 is Berger Road,roughly Exit 305. Exit and turn right (east) onto Berger Rd,crossi |
| High School | Troy |
| City | Temple |
| Disclosures | Seller Disclosure |
| MLS Area | MT |
| Lot Size Square Feet | 464785.2 |
| Elementary School | Troy |
| Tax Annual Amount | 6022.66 |
| Middle/Junior High School | Troy |
| Property Condition | Resale |
| Standard Status | Active |
| Year Built Source | Public Records |
| Tax Assessed Value | 507573 |
Interior Features
| Interior Amenities | Built-in Features,Ceiling Fan(s),Granite Counters,Double Vanity,Eat-in Kitchen,Open Floorplan,Pantry,Primary Bedroom on Main |
|---|---|
| Flooring | Concrete |
| Total Fireplaces | 1 |
| Fireplace Features | Electric,Living Room |
| Window Features | Double Pane Windows |
| Half Baths | 1 |
| Total Bedrooms | 4 |
| Main Level Bedrooms | 4 |
| LivingAreaSource | Public Records |
| Total Baths | 3 |
Exterior Features
| Exterior Amenities | Private Yard |
|---|---|
| Fencing | Back Yard,Perimeter,Wire |
| Parking Features | Carport,Concrete |
| Lot Features | Level,Open Lot,Trees-Heavy,Trees-Large (Over 40 Ft),Many Trees |
| Water Source | Public |
| Total Parking | 4 |
| Foundation Details | Slab |
| Lot Size Acres | 10.67 |
| Waterfront Y/N | No |
| Horse Y/N | Yes |
| Horse Amenities | Barn |
Amenities
- Foreclosure
- Views
- Short Sale
- New Construction
- Adult 55+
- Lease To Own
- No HOA Fees
- Furnished
- Primary On Main
- Air Conditioning
- Seller Finance
- Green
- Fixer Upper
- Horse
- Golf
- Fireplace
- Deck
- Garage
- Basement
- Pool
Property vs Single Family Average in 76501
Price
Taxes
Year Built
 Austin Board of REALTORS® Copyright ©2026 All rights reserved.
 Central Texas MLS | Four Rivers Association of REALTORS® All information deemed reliable but not guaranteed. All properties are subject to prior sale, change or withdrawal. Neither listing broker(s) or information provider(s) shall be responsible for any typographical errors, misinformation, misprints and shall be held totally harmless. Listing(s) information is provided for consumer's personal, non-commercial use and may not be used for any purpose other than to identify prospective properties
