
Views - New Construction - Golf Course - Eco Friendly
Address
1399 Hi Cir S, Horseshoe Bay, TX
Price
$ 699,990
Property Attributes
- MLS#5014584
- TypeSingle Family
- Listing Status Active
- CountyLLANO
- CityHorseshoe Bay
- AreaLL
- NeighborhoodHorseshoe Bay Proper
- Zip78657
- StyleSingle Family Residence
- Year Built2025
- Taxes$ 1
- Price$ 699,990
- Bedrooms3
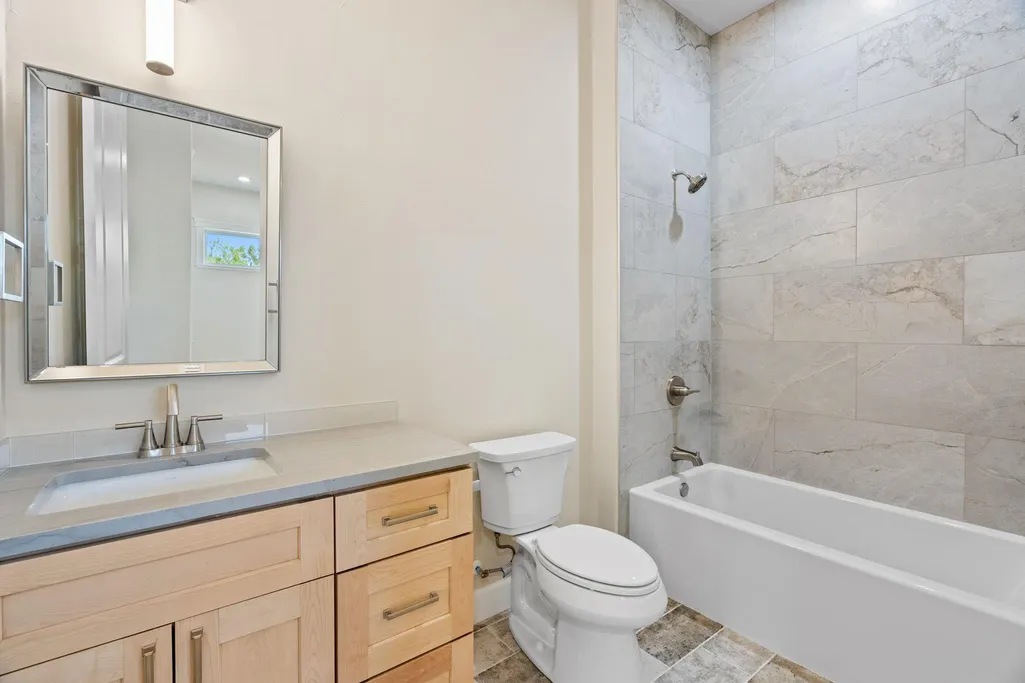
- Full Bathrooms3
- Half Bathrooms0
- Sqr Footage2592
- Lot Size0.23 Acres
Data Source:
Austin Board of REALTORS® (ABOR) as distributed by MLS GRID
Property Description
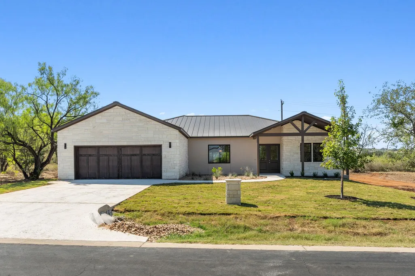
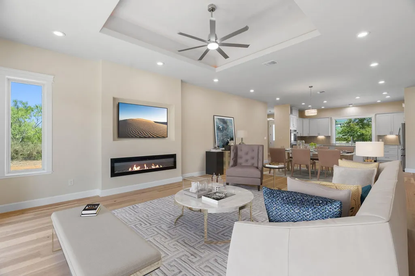
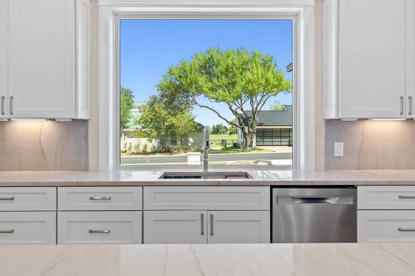
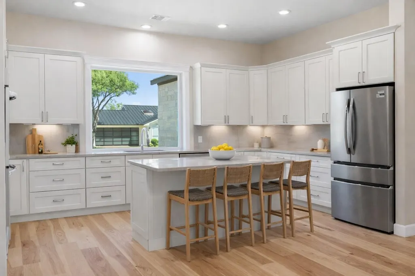
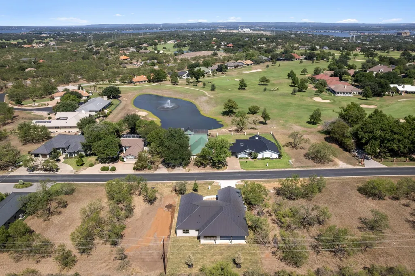
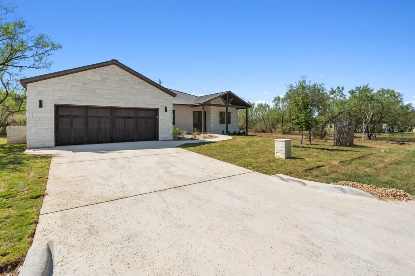
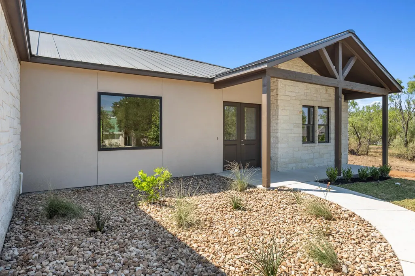
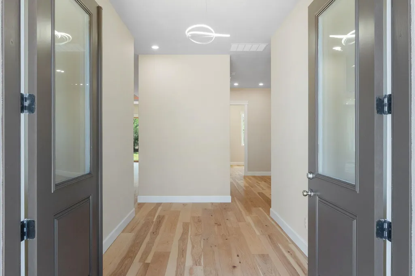
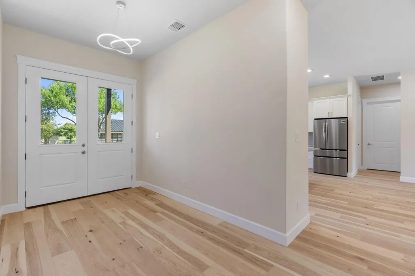
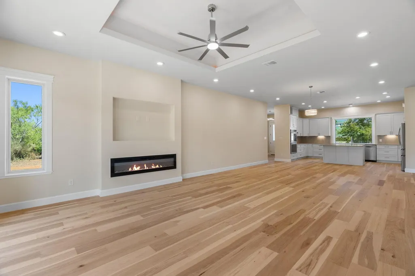
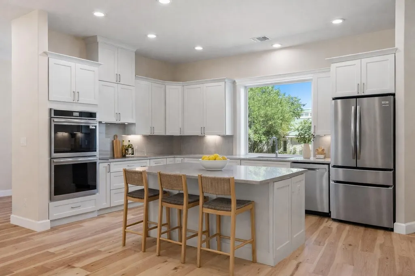
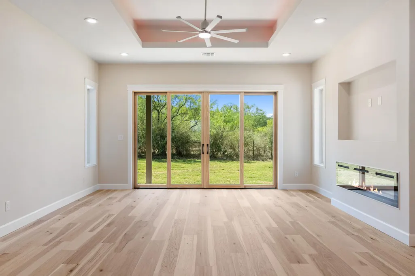
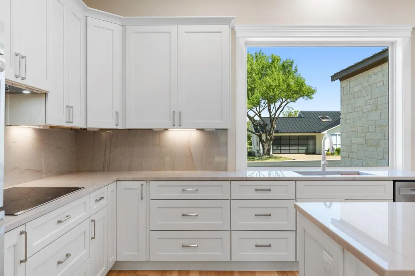
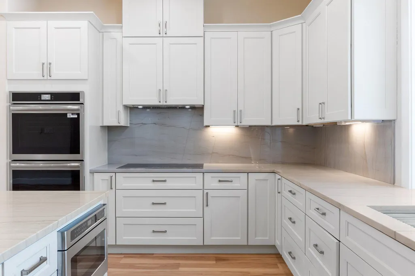
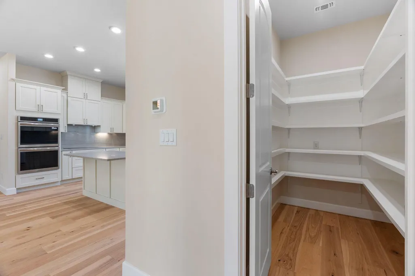
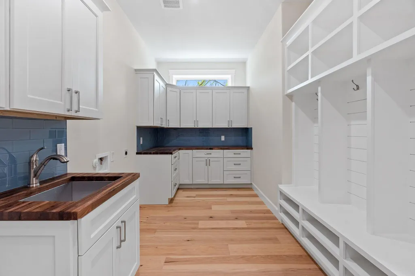
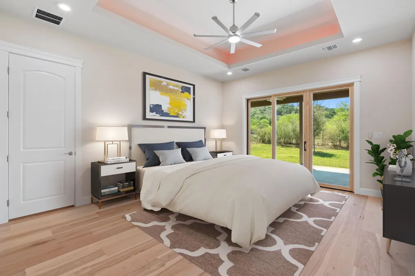
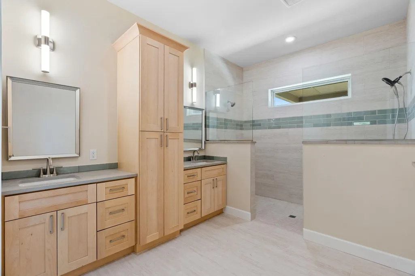
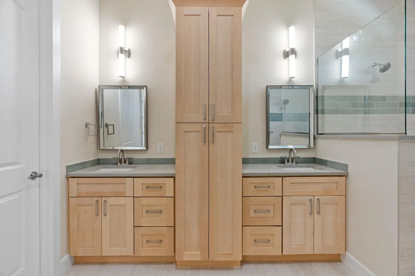
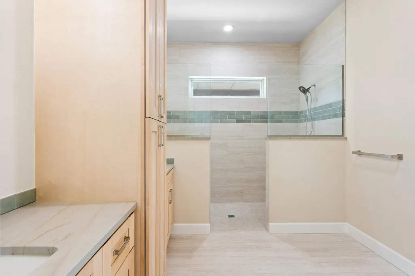
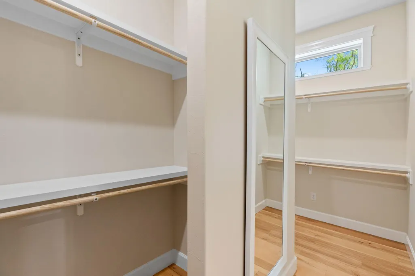
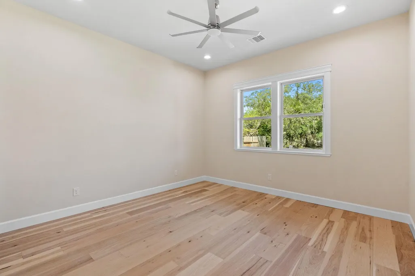
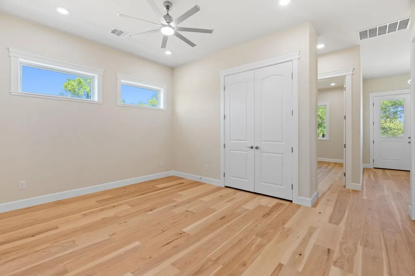
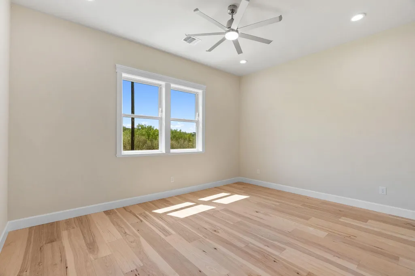
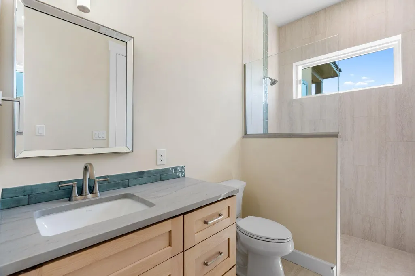
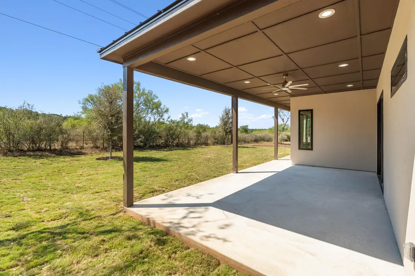
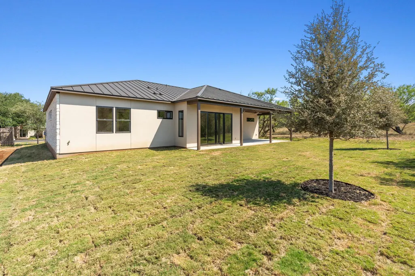
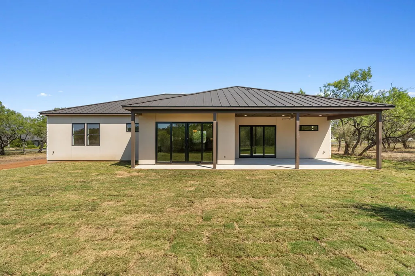
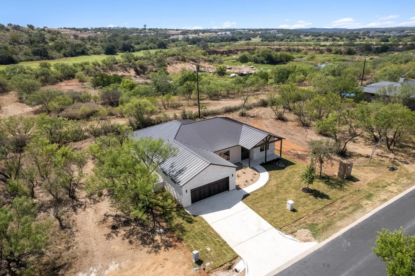
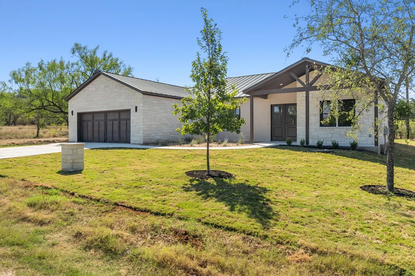
Welcome to 1399 Hi Circle, a stunning new construction home tucked away in Horseshoe Bay Proper, backing to a protected green space for privacy and tranquility. From the kitchen window, you’ll enjoy a direct view of the Slick Rock Golf Course just across the street. Inside, thoughtful design and high-end finishes create the perfect blend of comfort and luxury. The open concept floor plan allows the spacious kitchen to flow seamlessly into the living room, anchored by a dramatic 72-inch electric fireplace. The gourmet kitchen features quartzite countertops, Frigidaire Gallery appliances, under-cabinet lighting, outlets built into cabinetry, and soft-close drawers. A flexible bonus room provides endless options, whether you need a home office, media room, or play space. The owner’s retreat is a true escape, highlighted by 8-foot sliding glass doors that open to the back patio, a spa-like walk-in shower, and access to the private patio. Efficiency meets elegance in the laundry and mudroom area, complete with built-in mudroom lockers, abundant cabinetry, and a dedicated sink. Built by a local, reputable custom builder, this home emphasizes quality and efficiency throughout. Notable features include a durable metal roof, complete spray foam insulation, sound-dampening insulation on all interior walls, 2x6 exterior construction, and Energy Star–qualified Andersen windows. Soft-close cabinetry, double ovens, and attention to detail set this home apart from others. With 3 large bedrooms, 3 full bathrooms, and a versatile bonus room, this home offers a thoughtful balance of design, comfort, and functionality. Not all new homes are built alike—this one showcases craftsmanship and details you’ll appreciate the moment you step inside.
| Elementary School | Middle School | High School |
|---|---|---|
| Llano Elementary School | Llano Middle School | Llano High School |
| Price History | |
|---|---|
| 7/1/2026 | Listed $724,990 |
| 8/5/2026 | 4$699,990 |
General Features
| Living Area | 2592 |
|---|---|
| Sewer | Public Sewer |
| Heating | Central |
| Cooling | Central Air |
| Utilities | Electricity Connected |
| Roof | Metal |
| Appliances | Built-In Oven(s),Cooktop,Dishwasher,Disposal,Electric Cooktop,Microwave,Refrigerator |
| HOA Fee | 341 |
| Garage Spaces | 2 |
| Association Fee Includes | See Remarks |
| Patio/Porch Features | Covered,Patio |
| Pool Features | None |
| Construction Materials | Stucco |
| Year Built | 2025 |
| View | Golf Course,Hill Country |
| Levels | One |
| Property Subtype | Single Family Residence |
| Tax Year | 2025 |
| Waterfront Features | None |
| Community Features | See Remarks |
| Accessibility | None |
| Assoc Fee Paid Per | Annually |
| County | Llano |
| New Construction | Yes |
| Property Type | Residential |
| HOA | Yes |
| Energy Efficient | Insulation,Windows |
| Subdivision Name | Horseshoe Bay Proper |
| Facing Direction | North |
| Green Sustainability | None |
| Other Structures | None |
| Full Baths | 3 |
| Status | Active |
| Directions | From Hwy 71 turn east of fm 2147. Continue on Hi Cir south. turn right. Home will be on the right. |
| High School | Llano |
| City | Horseshoe Bay |
| Disclosures | None |
| Association Name | Horseshoe Bay POA |
| MLS Area | LL |
| Lot Size Square Feet | 10018.8 |
| Spa Features | None |
| Elementary School | Llano |
| Middle/Junior High School | Llano |
| Property Condition | New Construction |
| Additional Parcels Y/N | No |
| Virtual Tour | https://www.propertypanorama.com/instaview/aus/5014584 |
| Builder Name | Red Letter Custom Homes |
| Standard Status | Active |
| Year Built Source | Builder |
| Tax Assessed Value | 50000 |
Interior Features
| Interior Amenities | Built-in Features,Ceiling Fan(s),Ceiling-High,Quartz Counters,Entrance Foyer,Kitchen Island,Open Floorplan,Pantry,Recessed Lighting,Walk-In Closet(s) |
|---|---|
| Flooring | Tile,Vinyl |
| Total Fireplaces | 1 |
| Fireplace Features | Electric |
| Window Features | ENERGY STAR Qualified Windows |
| Total Bedrooms | 3 |
| Main Level Bedrooms | 3 |
| LivingAreaSource | Builder |
| Total Baths | 3 |
Exterior Features
| Exterior Amenities | No Exterior Steps |
|---|---|
| Fencing | None |
| Parking Features | Attached,Door-Single,Driveway |
| Lot Features | Greenbelt,Level,Near Golf Course,Sprinkler - Automatic,Sprinkler - Rain Sensor,Trees-Medium (20 Ft - 40 Ft),Views |
| Water Source | See Remarks |
| Total Parking | 4 |
| Foundation Details | Slab |
| Lot Dimensions | 80x130 |
| Lot Size Acres | 0.23 |
| Waterfront Y/N | No |
| Covered Spaces | 2 |
| Horse Y/N | No |
| Horse Amenities | None |
Amenities
- Foreclosure
- Views
- Short Sale
- New Construction
- Adult 55+
- Lease To Own
- No HOA Fees
- Furnished
- Primary On Main
- Air Conditioning
- Seller Finance
- Green
- Fixer Upper
- Horse
- Golf
- Fireplace
- Deck
- Garage
- Basement
- Pool
Property vs Single Family Average in 78657
Price
Year Built
Visits
 Austin Board of REALTORS® Copyright ©2026 All rights reserved.
 Central Texas MLS | Four Rivers Association of REALTORS® All information deemed reliable but not guaranteed. All properties are subject to prior sale, change or withdrawal. Neither listing broker(s) or information provider(s) shall be responsible for any typographical errors, misinformation, misprints and shall be held totally harmless. Listing(s) information is provided for consumer's personal, non-commercial use and may not be used for any purpose other than to identify prospective properties
