
Open House Sun, Sep 20th 12:00 PM - 02:00 PM - Price Reduction - Views - Primary on Main - Seller Financing
Address
377 Bristlecone Dr, Driftwood, TX
Price
$ 800,000
Property Attributes
- MLS#5694100
- TypeSingle Family
- Listing Status Active
- CountyHAYS
- CityDriftwood
- AreaHD
- NeighborhoodRim Rock Ph Two Sec Four
- Zip78619
- StyleSingle Family Residence
- Year Built2019
- Taxes$ 13800
- Price$ 800,000
- Bedrooms4
- Full Bathrooms3
- Half Bathrooms0
- Sqr Footage2838
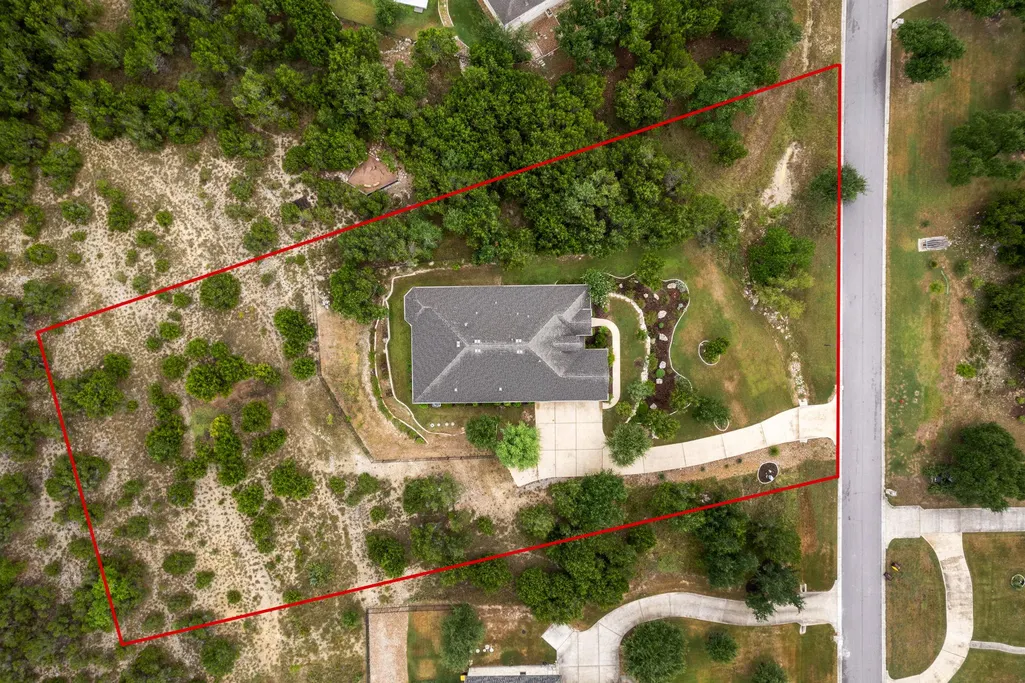
- Lot Size1.4121 Acres
Data Source:
Austin Board of REALTORS® (ABOR) as distributed by MLS GRID
Property Description
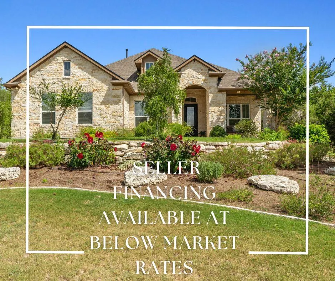
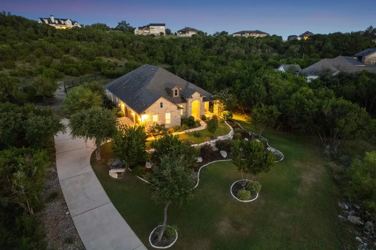
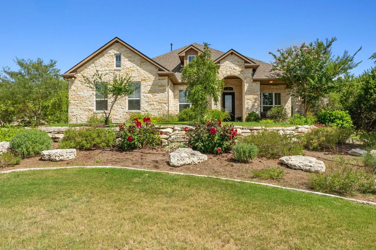
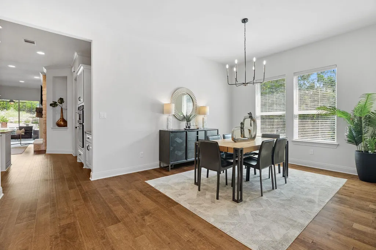
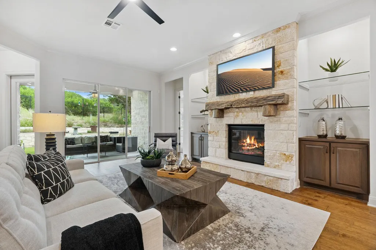
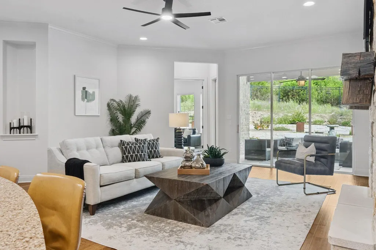
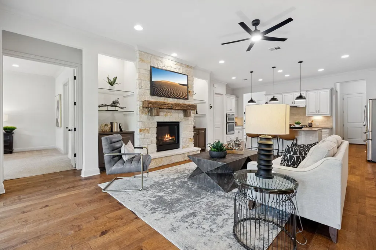
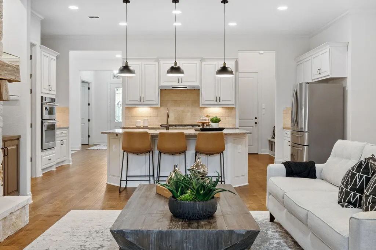
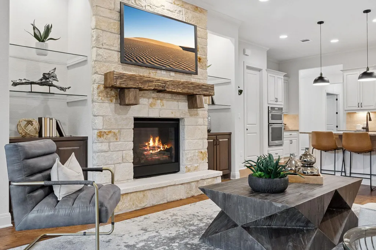
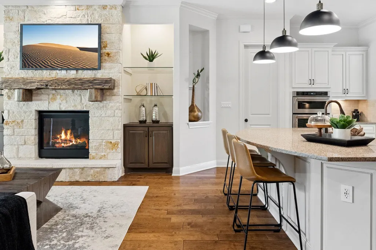
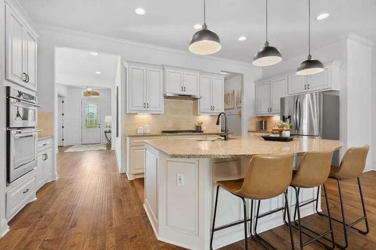
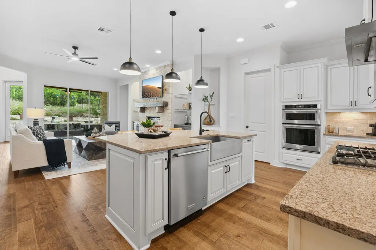
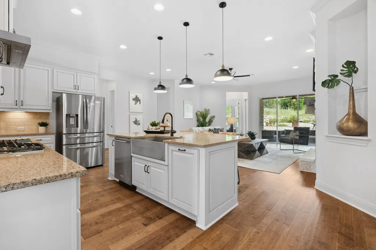
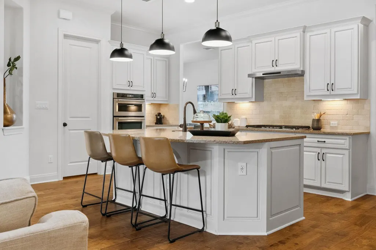
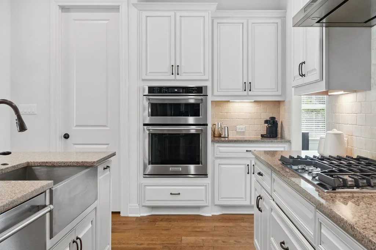
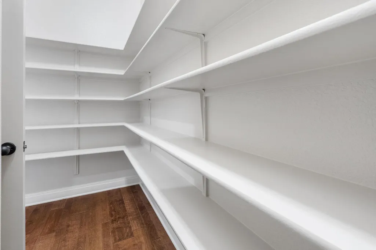
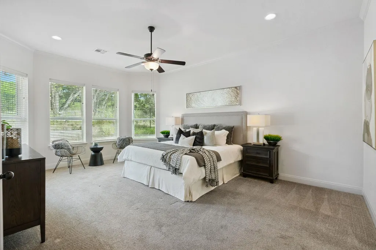
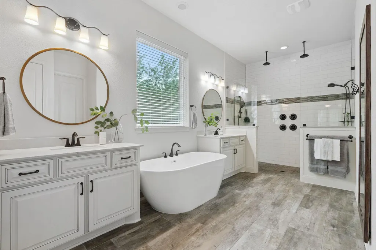
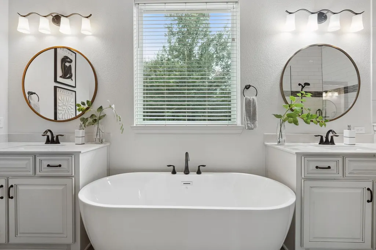
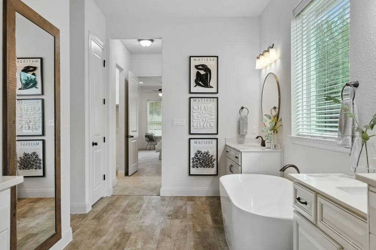
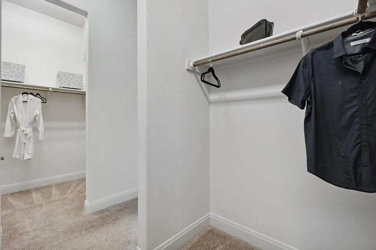
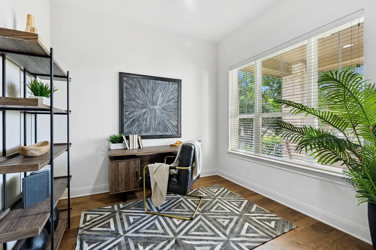
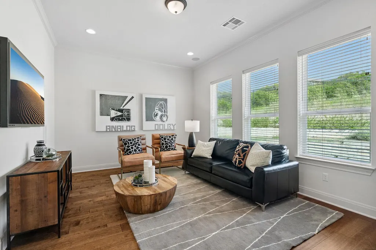
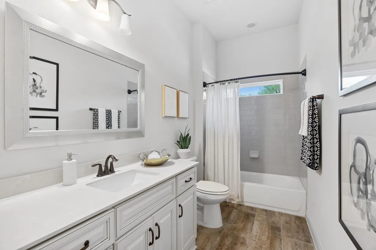
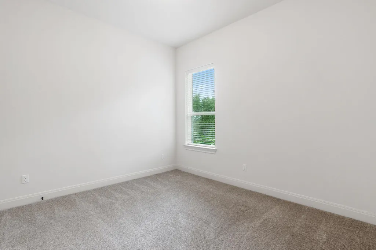
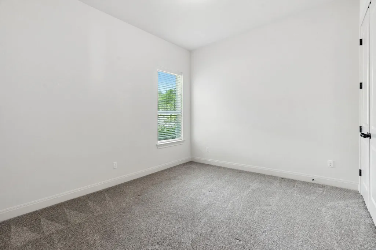
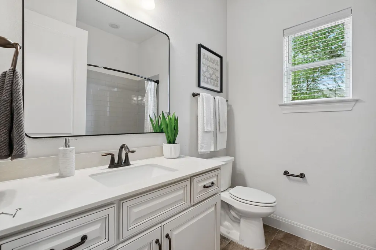
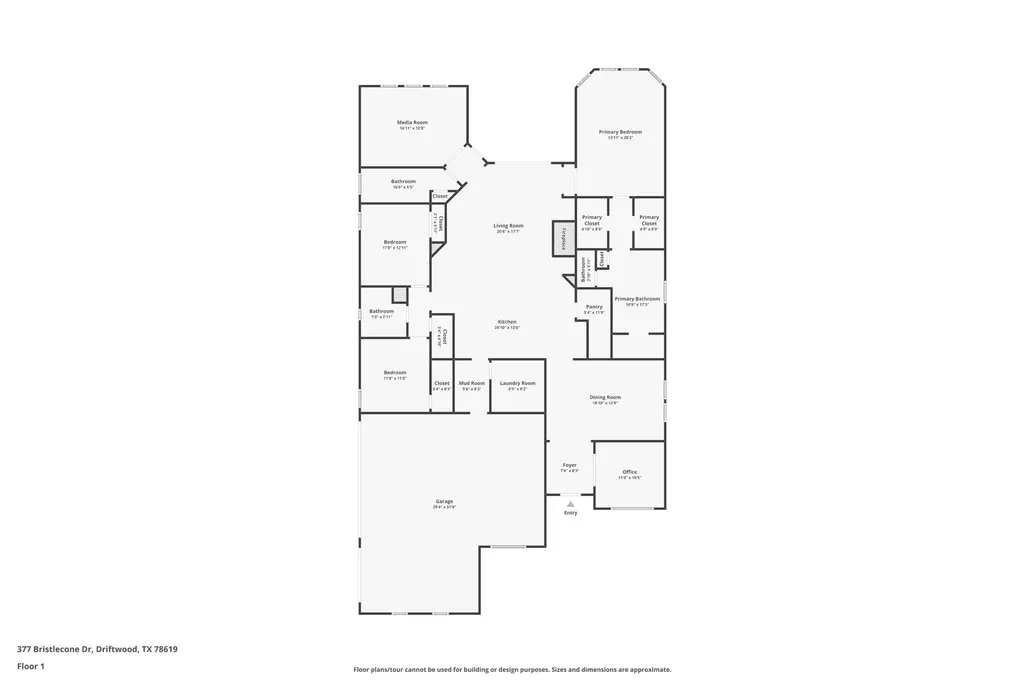
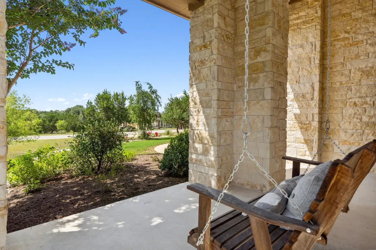
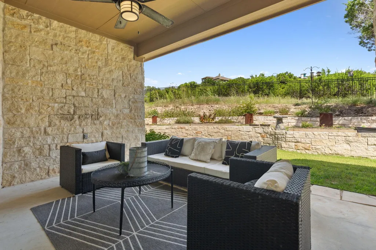
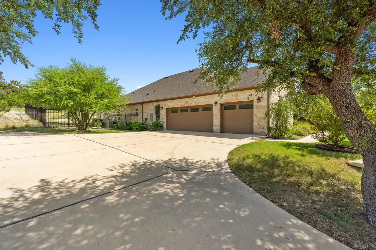
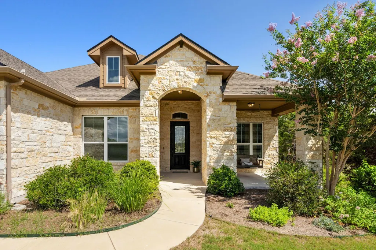
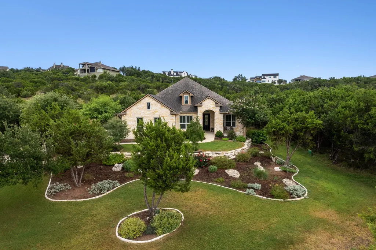
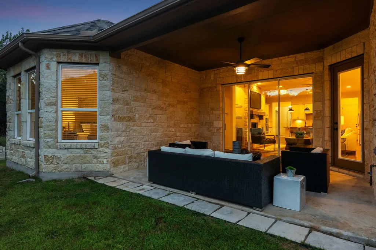
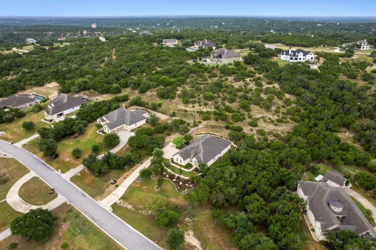
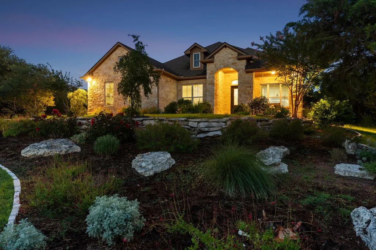
ASK AGENT ABOUT AVAILABLE SELLER FINANCING - AT BELOW MARKET RATES!! Beautifully set on a serene 1.41-acre lot, this stunning Hill Country estate offers an enchanting outdoor setting. Ideally set back from the road, its inviting curb appeal draws you in with charming stonework, gorgeous landscaping, numerous trees, and a spacious front porch. The home offers wonderful versatility and functionality with a dedicated home office and a spacious media room. A formal dining room is positioned near the front of the home, encouraging entertaining friends and family! Continuing back, the open-concept floorplan showcases a gourmet kitchen at it’s heart, complete with abundant cabinetry, granite countertops, an oversized pantry, and built-in appliances, including a gas range. The living room integrates with the tranquil outdoor setting through its 3-panel sliding glass doors, inviting natural light and offering private views. The living room features a stone fireplace with a custom wood mantle, framed by classic built-in cabinets and shelving. Throughout the home, crown molding, recessed lighting, and spotlights enhance the ambiance. The primary suite, located at the rear for optimal privacy, features an ensuite spa bathroom with separate vanities, a free-standing soaking tub, and an impressive oversized walk-in shower. Additional notable features include dual tankless water heaters along with 6" exterior walls enhanced with extra insulation for efficiency and integrated pest tubes for protection. The prime location is just 5 minutes from the coveted Salt Lick BBQ and Fall Creek Vineyards. You’ll enjoy the peaceful rural lifestyle of Driftwood with only a 15-20 minute drive to all things Austin.
| Elementary School | Middle School | High School |
|---|---|---|
| Cypress Springs Elementary School | Sycamore Springs Middle School | Dripping Springs High School |
| Price History | |
|---|---|
| 3/19/2026 | Listed $889,000 |
| 6/4/2026 | 3$869,000 |
| 6/22/2026 | 3$850,000 |
| 8/5/2026 | 1$849,900 |
| 9/3/2026 | 6$800,000 |
General Features
| Living Area | 2838 |
|---|---|
| Sewer | Aerobic Septic |
| Heating | Ceiling,Fireplace(s) |
| Cooling | Ceiling Fan(s),Central Air |
| Utilities | Electricity Connected,Propane,Water Connected |
| Roof | Composition,Shingle |
| Appliances | Built-In Gas Range,Built-In Oven(s),Dishwasher,Disposal,Microwave,RNGHD,Stainless Steel Appliance(s),Water Heater,Tankless Water Heater |
| HOA Fee | 150 |
| Garage Spaces | 3 |
| Association Fee Includes | Common Area Maintenance |
| Patio/Porch Features | Covered,Front Porch,Patio |
| Pool Features | None |
| Security Features | Prewired,Smoke Detector(s) |
| Construction Materials | Masonry – All Sides,Stone Veneer |
| Year Built | 2019 |
| View | Hill Country |
| Levels | One |
| Property Subtype | Single Family Residence |
| Tax Year | 2025 |
| Waterfront Features | None |
| Community Features | Trail(s) |
| Accessibility | None |
| Assoc Fee Paid Per | Semi-Annually |
| County | Hays |
| New Construction | No |
| Property Type | Residential |
| HOA | Yes |
| Energy Efficient | None |
| Subdivision Name | Rim Rock Ph Two Sec Four |
| Facing Direction | Northwest |
| Green Sustainability | None |
| Other Structures | None |
| Full Baths | 3 |
| Status | Active |
| Directions | From RM 1826,turn onto Crystal Hills Drive (head south). Turn right onto Bristlecone Dr. The home will be on the left. |
| High School | Dripping Springs |
| City | Driftwood |
| Disclosures | Seller Disclosure,Seller Provided Survey Available |
| Association Name | Rim Rock HOA |
| MLS Area | HD |
| Lot Size Square Feet | 61511.08 |
| Elementary School | Cypress Springs |
| Tax Annual Amount | 13800.39 |
| Middle/Junior High School | Sycamore Springs |
| Property Condition | Resale |
| Additional Parcels Y/N | No |
| Virtual Tour | https://properties.luxorphotographyatx.com/sites/jnooebg/unbranded |
| Standard Status | Active |
| Year Built Source | Public Records |
| Tax Assessed Value | 781741 |
Interior Features
| Interior Amenities | Breakfast Bar,Built-in Features,Ceiling Fan(s),Chandelier,Granite Counters,Quartz Counters,Crown Molding,Double Vanity,Kitchen Island,No Interior Steps,Open Floorplan,Pantry,Primary Bedroom on Main,R |
|---|---|
| Flooring | Carpet,Tile,Wood |
| Total Fireplaces | 1 |
| Fireplace Features | Living Room,Masonry |
| Window Features | Blinds |
| Total Bedrooms | 4 |
| Main Level Bedrooms | 4 |
| LivingAreaSource | Public Records |
| Total Baths | 3 |
Exterior Features
| Exterior Amenities | Gutters Full,Lighting,No Exterior Steps,Pest Tubes in Walls,Private Yard |
|---|---|
| Fencing | Back Yard,Wrought Iron |
| Parking Features | Attached,Door-Multi,Driveway,Enclosed,Garage,Garage Door Opener,Garage Faces Side,Inside Entrance,Side By Side |
| Lot Features | Landscaped,Native Plants,Trees-Large (Over 40 Ft),Many Trees,Trees-Medium (20 Ft - 40 Ft) |
| Water Source | Public |
| Total Parking | 10 |
| Foundation Details | Slab |
| Lot Size Acres | 1.4121 |
| Waterfront Y/N | No |
| Covered Spaces | 3 |
| Horse Y/N | No |
| Horse Amenities | None |
Amenities
- Foreclosure
- Views
- Short Sale
- New Construction
- Adult 55+
- Lease To Own
- No HOA Fees
- Furnished
- Primary On Main
- Air Conditioning
- Seller Finance
- Green
- Fixer Upper
- Horse
- Golf
- Fireplace
- Deck
- Garage
- Basement
- Pool
Property vs Single Family Average in 78619
Price
Taxes
Year Built
Visits
 Austin Board of REALTORS® Copyright ©2026 All rights reserved.
 Central Texas MLS | Four Rivers Association of REALTORS® All information deemed reliable but not guaranteed. All properties are subject to prior sale, change or withdrawal. Neither listing broker(s) or information provider(s) shall be responsible for any typographical errors, misinformation, misprints and shall be held totally harmless. Listing(s) information is provided for consumer's personal, non-commercial use and may not be used for any purpose other than to identify prospective properties
