
Views - Golf Course - Primary on Main
Address
18003 Resort Vw, San Antonio, TX
Price
$ 850,000
Property Attributes
- MLS#7884426
- TypeSingle Family
- Listing Status Active
- CountyBEXAR
- CitySan Antonio
- NeighborhoodSonoma Verde Ut-4
- Zip78255
- StyleSingle Family Residence
- Year Built2015
- Taxes$ 14459
- Price$ 850,000
- Bedrooms4
- Full Bathrooms4
- Half Bathrooms0
- Sqr Footage3471
- Lot Size0.432 Acres
Data Source:
Austin Board of REALTORS® (ABOR) as distributed by MLS GRID
Property Description
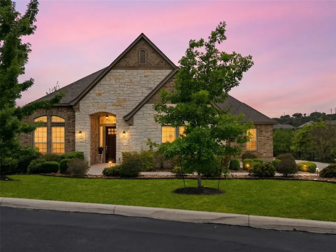
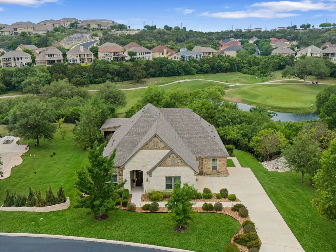
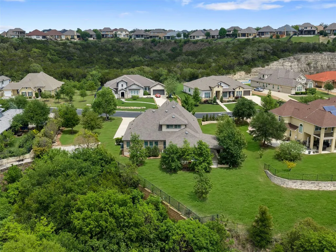
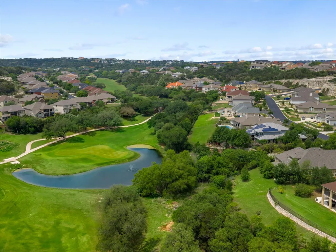
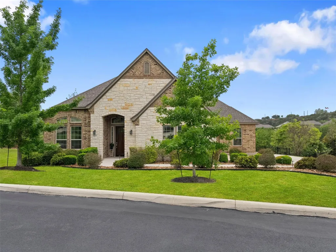
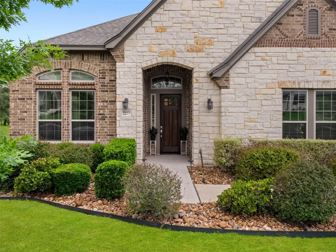
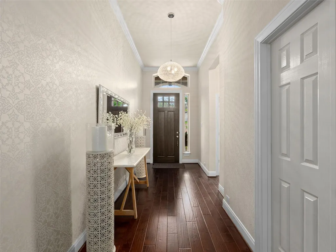
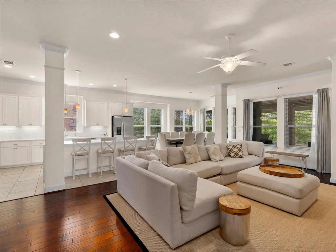
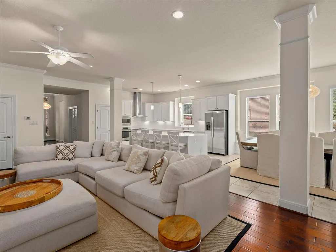
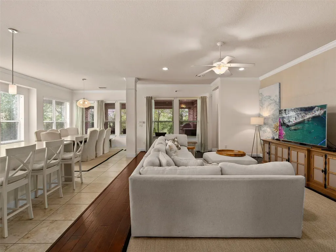
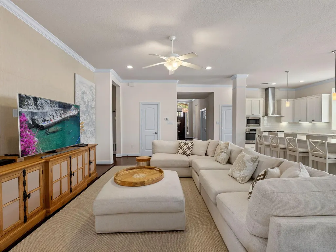
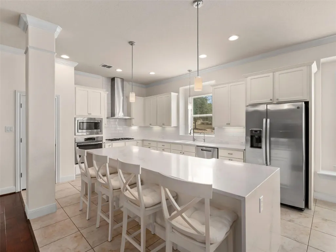
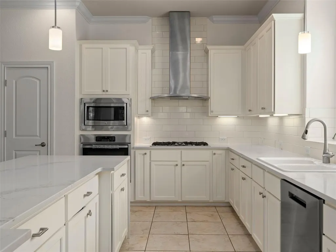
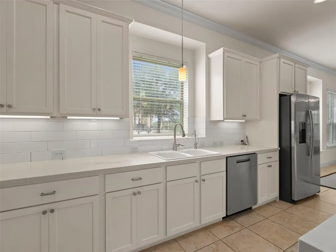
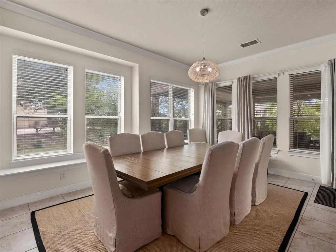
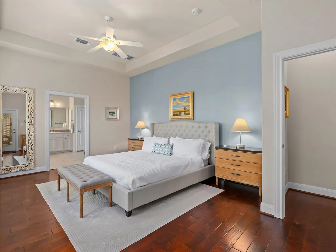
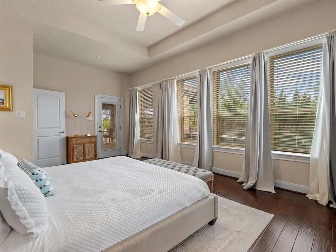
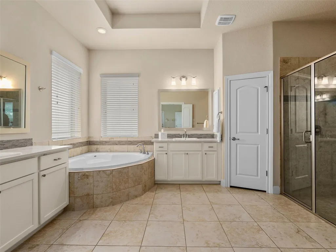
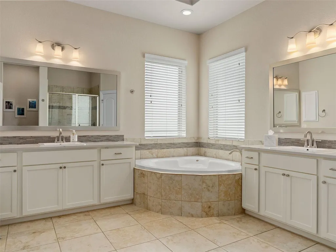
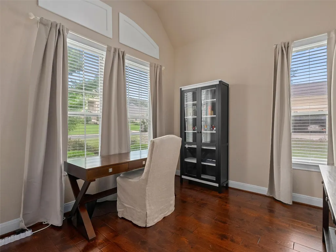
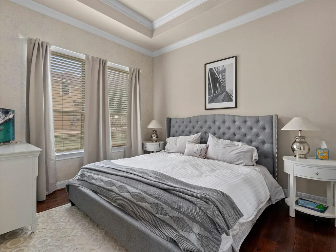
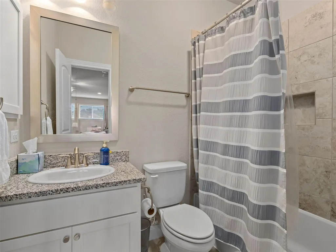
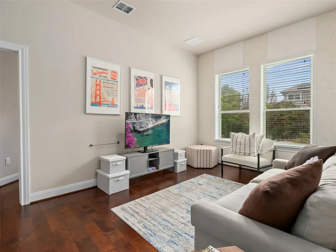
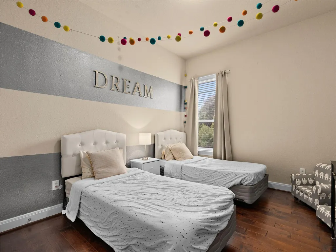
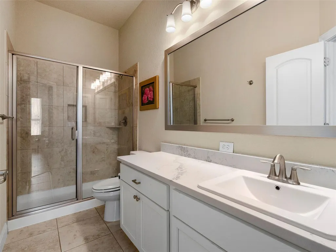
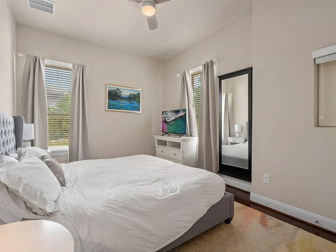
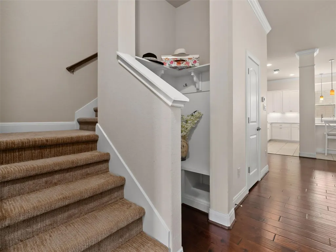
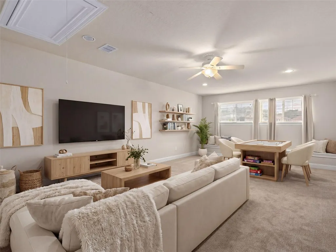
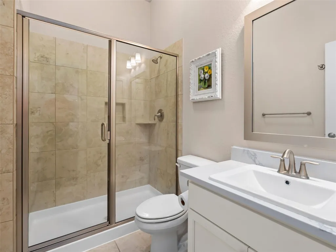
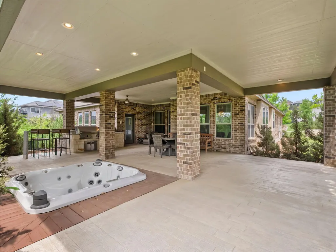
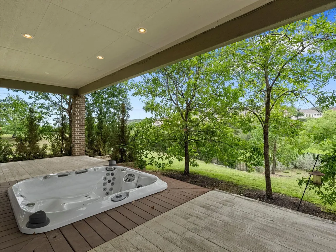
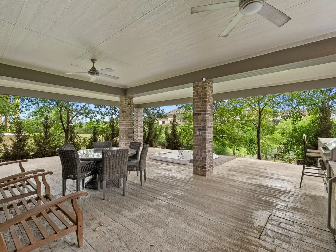
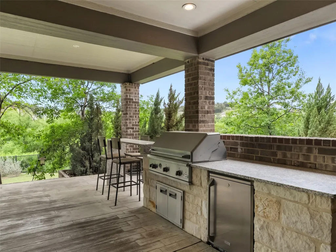
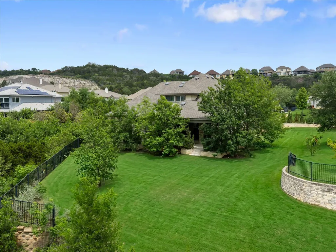
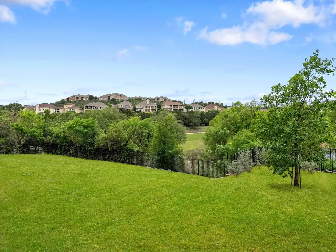
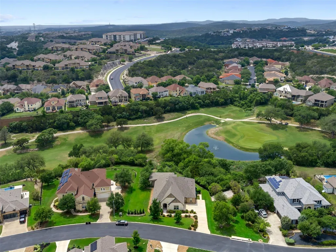
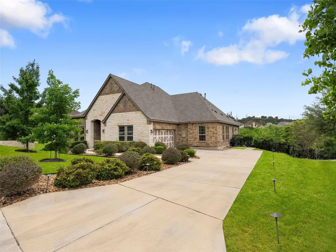
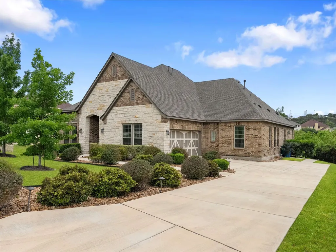
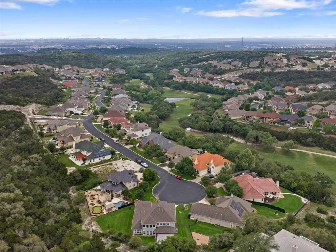
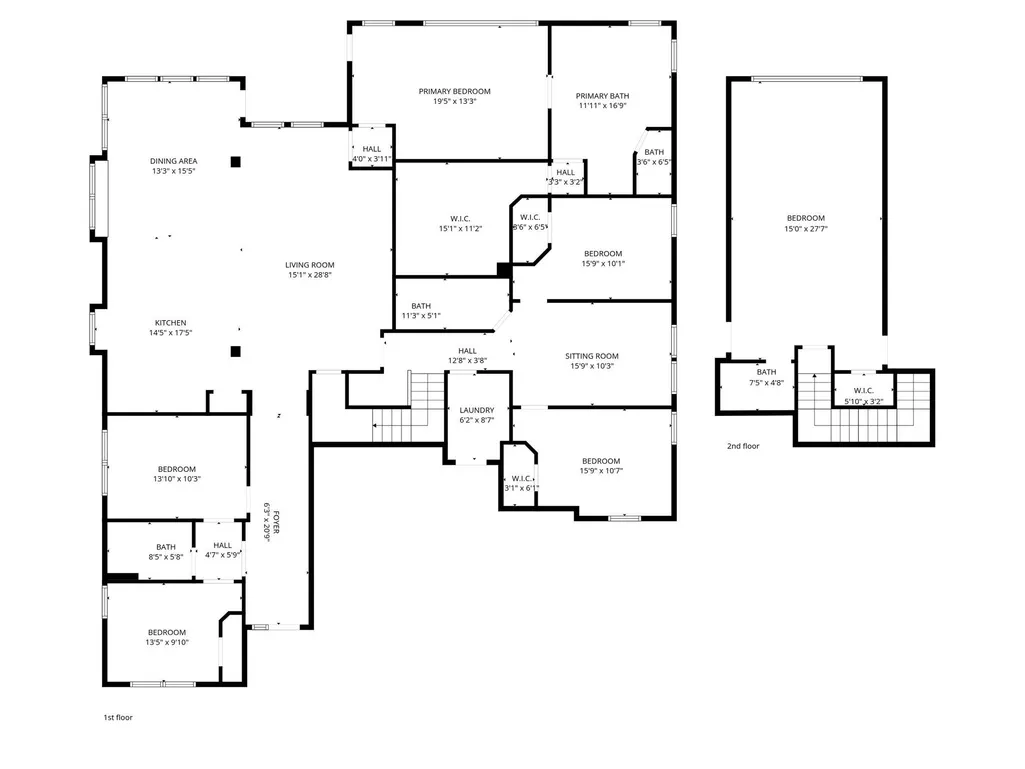
Positioned along the fairways of Cedar Creek Golf Course, this thoughtfully designed one-and-a-half-story residence offers an exceptional blend of comfort, functionality, and refined living. The open-concept layout is filled with natural light, anchored by a spacious living area that seamlessly connects to an expansive island kitchen featuring built-in appliances and generous prep space ideal for both everyday living and entertaining. A dedicated office provides a quiet space for work or study, while secondary bedrooms are privately situated alongside an additional living area, creating a flexible layout. Upstairs, a large bonus space offers endless possibilities for a game room, media room, or play area. The primary suite is designed as a relaxing retreat, highlighted by a wall of windows that frame views of the backyard and golf course. The en-suite bath features dual vanities, a soaking tub, and a separate shower for a spa-like experience. Outdoors, the backyard is designed for gathering and enjoyment, complete with a hot tub and an outdoor kitchen with a built-in grill all set against a backdrop that offers both privacy and scenic golf course views. A three-car garage adds convenience, while the location provides easy access to nearby amenities, including Cedar Creek Golf Course. This home offers a well-balanced combination of space, thoughtful design, and lifestyle appeal.
| Elementary School | Middle School | High School |
|---|---|---|
| Monroe May Elementary School | Hector Garcia Middle School | Brandeis High School |
| Price History | |
|---|---|
| 4/22/2026 | Listed $850,000 |
General Features
| Living Area | 3471 |
|---|---|
| Sewer | Public Sewer |
| Heating | Central,Electric |
| Cooling | Ceiling Fan(s),Central Air,Dual,Electric |
| Utilities | Cable Available,Electricity Connected,Sewer Connected,Underground Utilities,Water Connected |
| Roof | Composition |
| Appliances | Built-In Gas Range,Dishwasher,Disposal,Gas Cooktop,Microwave,Plumbed For Ice Maker,Stainless Steel Appliance(s),Vented Exhaust Fan,Water Heater,Water Softener Owned |
| HOA Fee | 120 |
| Garage Spaces | 2 |
| Association Fee Includes | Common Area Maintenance |
| Patio/Porch Features | Covered,Patio |
| Pool Features | None |
| Construction Materials | Brick,Masonry – All Sides,Stone |
| Year Built | 2015 |
| View | Neighborhood |
| Levels | Two |
| Property Subtype | Single Family Residence |
| Tax Year | 2025 |
| Waterfront Features | None |
| Community Features | Clubhouse,Controlled Access,Gated,Playground,Pool,Sport Court(s)/Facility,Tennis Court(s),Underground Utilities,Trail(s) |
| Accessibility | None |
| Assoc Fee Paid Per | Monthly |
| County | Bexar |
| New Construction | No |
| Property Type | Residential |
| HOA | Yes |
| Energy Efficient | None |
| Subdivision Name | Sonoma Verde Ut-4 |
| Facing Direction | Northeast |
| Green Sustainability | None |
| Other Structures | None |
| Full Baths | 4 |
| Status | Active |
| Directions | From S.A. - Take TX-1604-Loop W,Take Exit toward Kyle Seale Pkwy,Take Right on Kyle Seale Pkwy,Take Right on Cedar Knoll Dr,Take Right on Branson Fls,Take Right on Tahoe Lndg,Take Left on Resort Vw. |
| High School | Brandeis |
| City | San Antonio |
| Disclosures | Seller Disclosure |
| Association Name | The Ridge at Sonoma Verde |
| MLS Area | Out of Area |
| Lot Size Square Feet | 18817.92 |
| Spa Features | Heated,Hot Tub,In Ground |
| Elementary School | Monroe May |
| Tax Annual Amount | 14458.51 |
| Middle/Junior High School | Hector Garcia |
| Property Condition | Resale |
| Additional Parcels Y/N | No |
| Builder Name | Weekly Homes |
| Standard Status | Active |
| Year Built Source | Public Records |
| Tax Assessed Value | 782140 |
Interior Features
| Interior Amenities | Breakfast Bar,Ceiling Fan(s),Ceiling-High,Chandelier,Crown Molding,Double Vanity,Eat-in Kitchen,Entrance Foyer,Interior Steps,Kitchen Island,Open Floorplan,Pantry,Primary Bedroom on Main,Recessed Lig |
|---|---|
| Flooring | Carpet,Tile |
| Window Features | Blinds,Double Pane Windows,Screens |
| Total Bedrooms | 4 |
| Main Level Bedrooms | 4 |
| LivingAreaSource | Public Records |
| Total Baths | 4 |
Exterior Features
| Exterior Amenities | Gas Grill,Gutters Full,Private Yard |
|---|---|
| Fencing | Back Yard,Partial,Wrought Iron |
| Parking Features | Attached,Door-Single,Driveway,Garage,Garage Door Opener,Open,Paved |
| Lot Features | Back Yard,Cul-De-Sac,Front Yard,Gentle Sloping,Irregular Lot,Landscaped,Level,Private,Private Maintained Road,Sprinkler - Automatic,Trees-Moderate,Views |
| Water Source | Public |
| Total Parking | 2 |
| Foundation Details | Slab |
| Lot Size Acres | 0.432 |
| Waterfront Y/N | No |
| Covered Spaces | 2 |
| Horse Y/N | No |
| Horse Amenities | None |
Amenities
- Foreclosure
- Views
- Short Sale
- New Construction
- Adult 55+
- Lease To Own
- No HOA Fees
- Furnished
- Primary On Main
- Air Conditioning
- Seller Finance
- Green
- Fixer Upper
- Horse
- Golf
- Fireplace
- Deck
- Garage
- Basement
- Pool
Property vs Single Family Average in 78255
Price
Taxes
Year Built
Visits
 Austin Board of REALTORS® Copyright ©2026 All rights reserved.
 Central Texas MLS | Four Rivers Association of REALTORS® All information deemed reliable but not guaranteed. All properties are subject to prior sale, change or withdrawal. Neither listing broker(s) or information provider(s) shall be responsible for any typographical errors, misinformation, misprints and shall be held totally harmless. Listing(s) information is provided for consumer's personal, non-commercial use and may not be used for any purpose other than to identify prospective properties
