
Water Views - Primary on Main



Address
1662 County Road 465, Coupland, TX
Price
$ 775,000
Property Attributes
- MLS#8664189
- TypeSingle Family
- Listing Status Active
- CountyWILLIAMSON
- CityCoupland
- AreaTCT
- NeighborhoodBisset R Sur
- Zip78615
- StyleSingle Family Residence
- Year Built2021
- Taxes$ 2380
- Price$ 775,000
- Bedrooms3
- Full Bathrooms2
- Half Bathrooms0
- Sqr Footage1642
- Lot Size28.875 Acres
Data Source:
Austin Board of REALTORS® (ABOR) as distributed by MLS GRID
Property Description
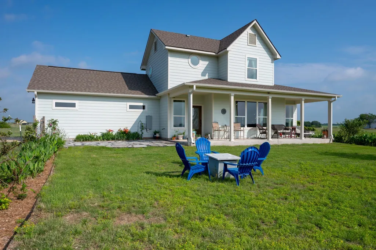
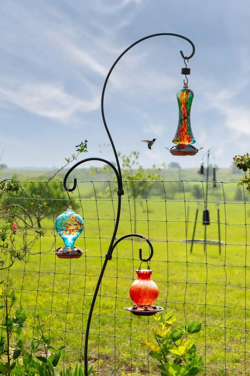
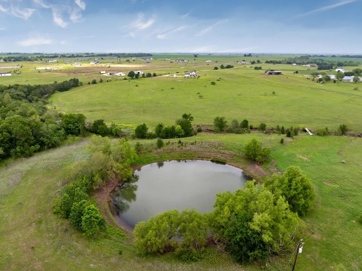
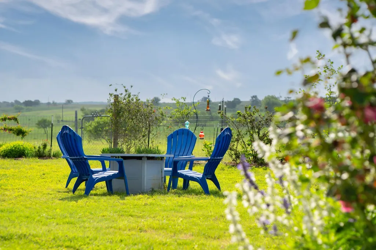
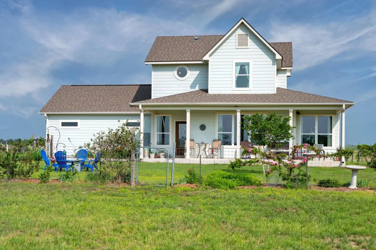
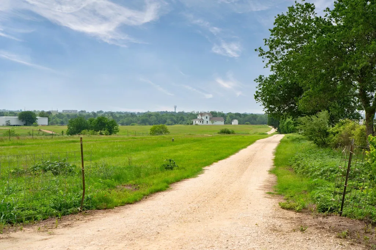
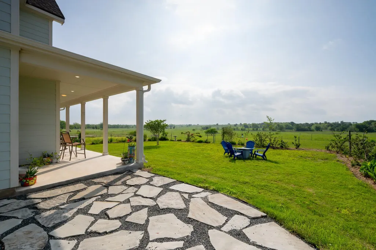
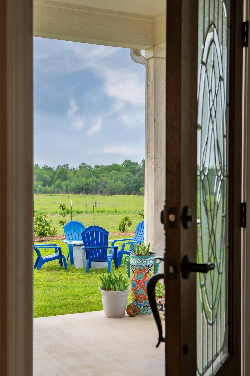
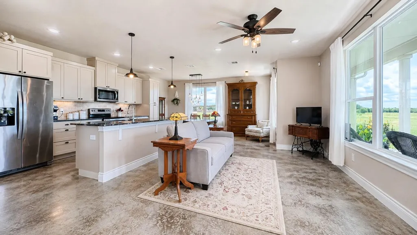
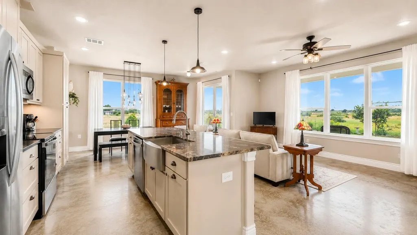
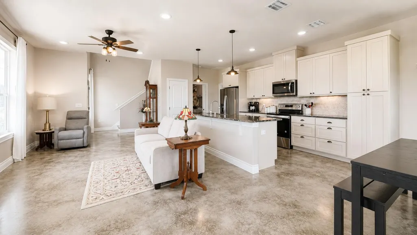
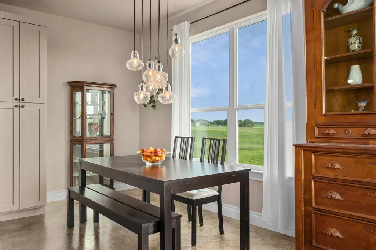
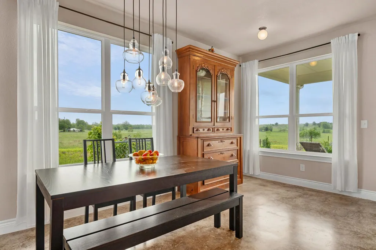
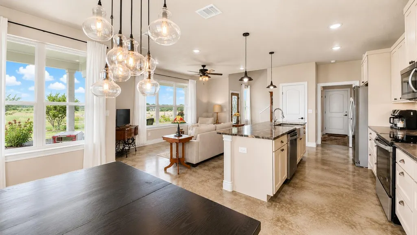
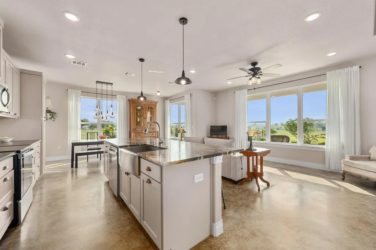
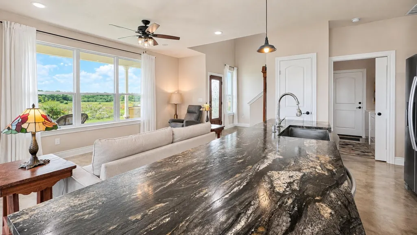
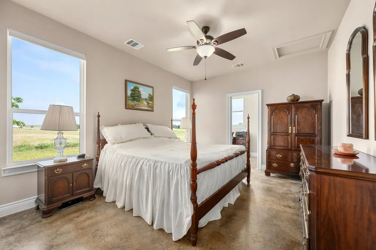
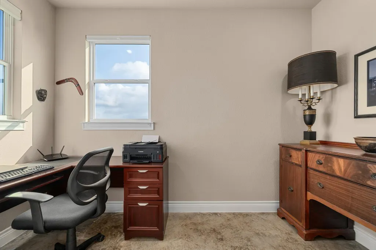
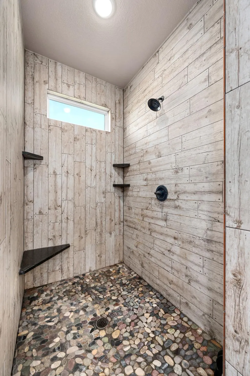
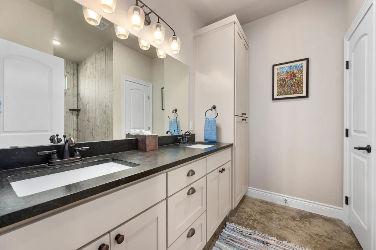
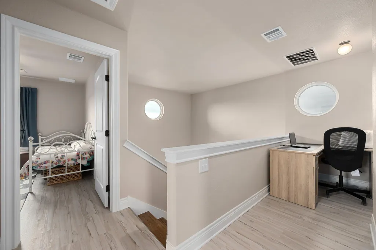
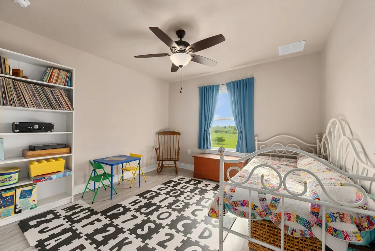
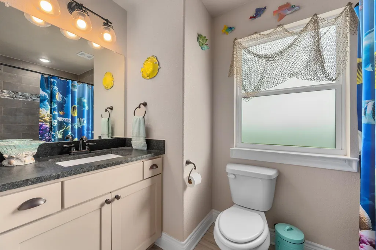
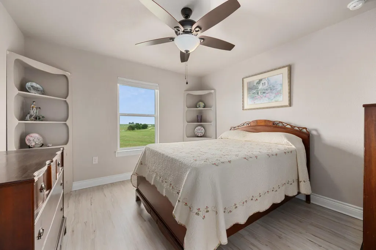
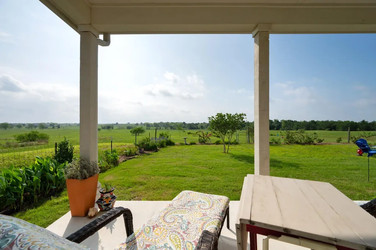
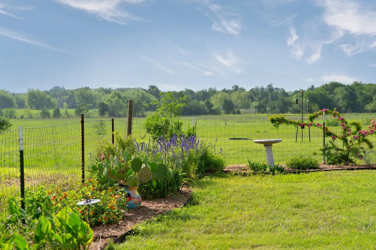
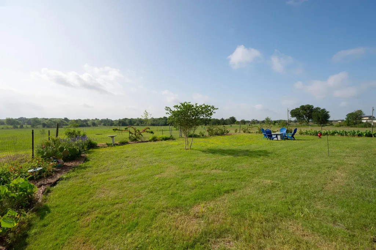
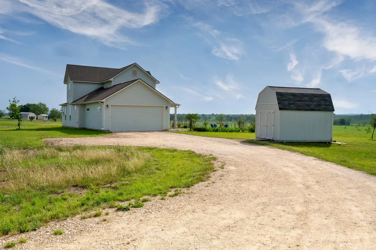
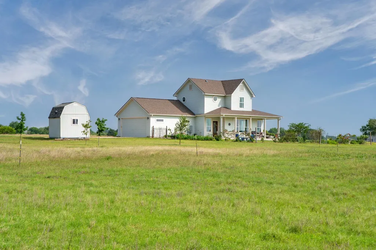
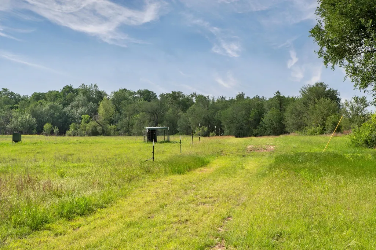
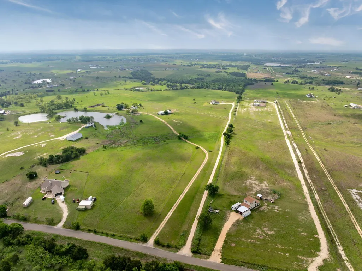
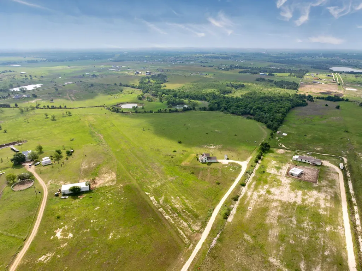
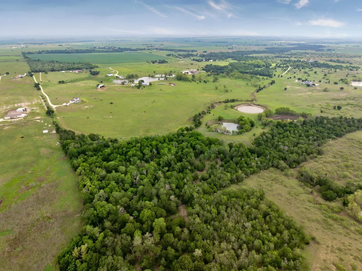
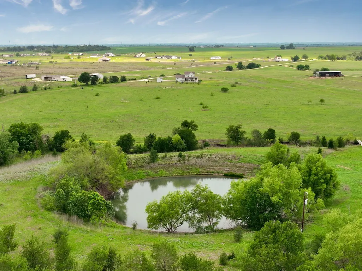
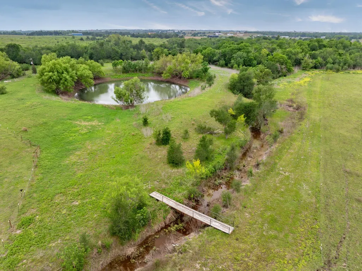
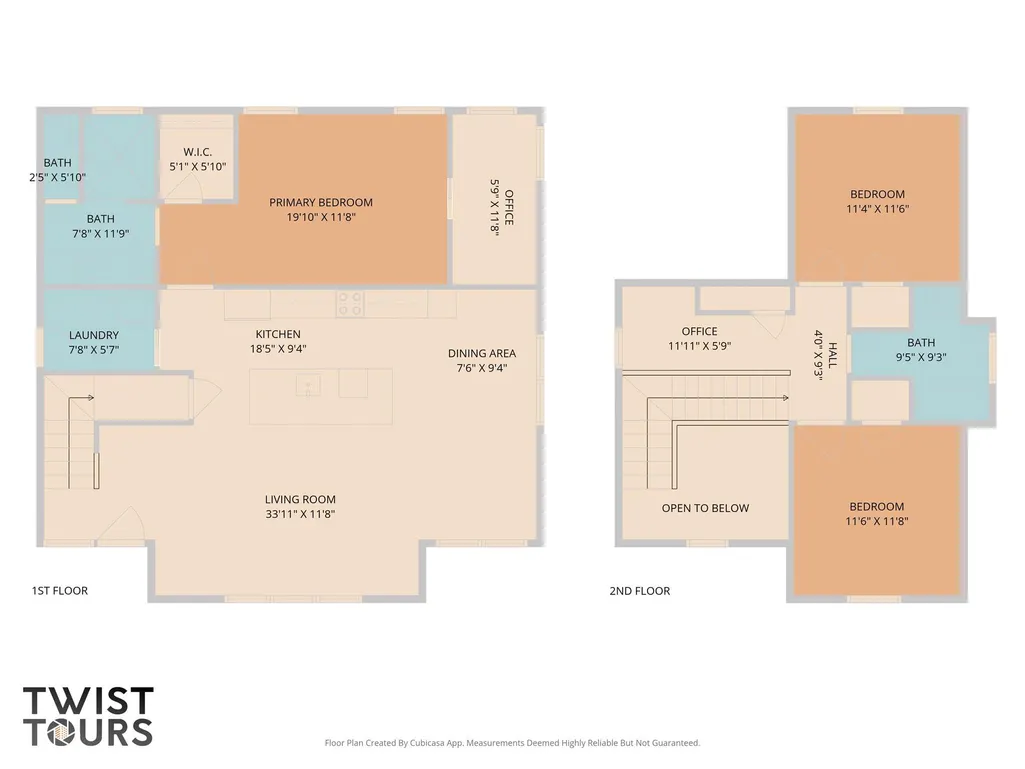
Set on 28.875 acres in Coupland, this 2021-built farmhouse offers the space, privacy, and natural setting buyers are searching for. The property carries a wildlife exemption, supporting lower property taxes while preserving a habitat that attracts native birds and wildlife. Rolling pasture, a stocked pond, and a seasonal creek create a peaceful backdrop, while the established garden is filled with local flowers that draw butterflies and a wide variety of birds, making the patio a place you’ll naturally want to spend time taking in the scenery. Inside, the home offers 3 bedrooms, 2 baths, high ceilings, and an open layout filled with natural light. The kitchen features Italian leathered granite counters, a large island, and clean sightlines to the living and dining areas. The primary suite is privately positioned on the main level and includes an en-suite office, spacious walk-in closet, and a large walk-in shower. Upstairs, two guest bedrooms are thoughtfully separated by an additional office nook, creating flexibility for work, hobbies, or guests. The location offers a strong balance of quiet country living with convenient access to Taylor and the Samsung development, as well as a reasonable drive to Austin-Bergstrom International Airport. An adjoining 18.573-acre property with a 2,213 sq ft single-story 3 bedroom, 2 bath home is also available, creating an opportunity for a family compound or expanded acreage. If you’ve been looking for a property that offers both comfort and a meaningful connection to the land, this is one you’ll want to experience in person.
| Elementary School | Middle School | High School |
|---|---|---|
| Coupland Elementary School | Coupland Middle | Taylor High School |
| Price History | |
|---|---|
| 4/30/2026 | Listed $775,000 |
General Features
| Living Area | 1642 |
|---|---|
| Sewer | Mound Septic |
| Heating | Central,Electric |
| Cooling | Ceiling Fan(s),Central Air |
| Utilities | Electricity Connected,Water Connected |
| Roof | Composition,Shingle |
| Appliances | Built-In Electric Range,Dishwasher,Disposal,Microwave |
| Garage Spaces | 2 |
| Patio/Porch Features | Covered,Patio |
| Pool Features | None |
| Security Features | Security Service,Smoke Detector(s) |
| Construction Materials | HardiPlank Type,Masonry – All Sides,Cement Siding |
| Year Built | 2021 |
| View | Creek/Stream,Pond |
| Levels | Two |
| Property Subtype | Single Family Residence |
| Tax Year | 2025 |
| Waterfront Features | Creek,Dry/Seasonal,Pond |
| Community Features | None |
| Accessibility | None |
| County | Williamson |
| New Construction | No |
| Property Type | Residential |
| HOA | No |
| Energy Efficient | Appliances,HVAC,Windows |
| Subdivision Name | Bisset R Sur |
| Facing Direction | Southeast |
| Green Sustainability | None |
| Other Structures | Garage(s),Shed(s),Storage |
| Full Baths | 2 |
| Status | Active |
| Directions | From Taylor,Hwy 79 East,Right on FM 112/E MLK Blvd,Right on FM619,Slight Right on CR 455,Right on FM 1466,Left on CR 464 - turns into CR 465 after the 90 degree bend. The property entrance will be on |
| High School | Taylor |
| City | Coupland |
| Disclosures | Seller Disclosure,Water District |
| MLS Area | TCT |
| Lot Size Square Feet | 1257795 |
| Spa Features | None |
| Elementary School | Coupland |
| Middle/Junior High School | Coupland Middle |
| Property Condition | Resale |
| Additional Parcels Y/N | No |
| Virtual Tour | https://1662countyroad465.mls.tours/u/ |
| Builder Name | Crescent Oak Custom Homes LLC |
| Standard Status | Active |
| Year Built Source | Public Records |
| Tax Assessed Value | 1126760 |
| Virtual Tour | https://1662countyroad465.mls.tours |
Interior Features
| Interior Amenities | Ceiling Fan(s),Ceiling-High,Granite Counters,Double Vanity,High Speed Internet,In-Law Floorplan,Open Floorplan,Primary Bedroom on Main,Recessed Lighting,Storage,Walk-In Closet(s) |
|---|---|
| Flooring | Concrete |
| Window Features | Blinds,Double Pane Windows,Screens |
| Total Bedrooms | 3 |
| Main Level Bedrooms | 1 |
| LivingAreaSource | Public Records |
| Total Baths | 2 |
Exterior Features
| Exterior Amenities | See Remarks,Garden,Private Yard |
|---|---|
| Fencing | Partial |
| Parking Features | Additional Parking,Attached,Door-Single,Driveway,Garage,Garage Door Opener,Garage Faces Side |
| Lot Features | Public Maintained Road,Rolling Slope,Trees-Large (Over 40 Ft),Many Trees,Trees-Medium (20 Ft - 40 Ft) |
| Water Source | MUD |
| Total Parking | 8 |
| Foundation Details | Slab |
| Lot Size Acres | 28.875 |
| Waterfront Y/N | No |
| Covered Spaces | 2 |
| Horse Y/N | No |
| Horse Amenities | None |
Amenities
- Foreclosure
- Views
- Short Sale
- New Construction
- Adult 55+
- Lease To Own
- No HOA Fees
- Furnished
- Primary On Main
- Air Conditioning
- Seller Finance
- Green
- Fixer Upper
- Horse
- Golf
- Fireplace
- Deck
- Garage
- Basement
- Pool
Property vs Single Family Average in 78615
Price
Taxes
Year Built
Visits
 Austin Board of REALTORS® Copyright ©2026 All rights reserved.
 Central Texas MLS | Four Rivers Association of REALTORS® All information deemed reliable but not guaranteed. All properties are subject to prior sale, change or withdrawal. Neither listing broker(s) or information provider(s) shall be responsible for any typographical errors, misinformation, misprints and shall be held totally harmless. Listing(s) information is provided for consumer's personal, non-commercial use and may not be used for any purpose other than to identify prospective properties
