
Waterfront - Golf Course
Address
26100 Countryside Dr, Spicewood, TX
Price
$ 15,950,000
Property Attributes
- MLS#8697049
- TypeSingle Family
- Listing Status Active
- CountyTRAVIS
- CitySpicewood
- AreaLW
- NeighborhoodRanch Sec 08
- Zip78669
- StyleSingle Family Residence
- Year Built1991
- Taxes$ 42000
- Price$ 15,950,000
- Bedrooms5
- Full Bathrooms5
- Half Bathrooms1
- Sqr Footage10202
- Lot Size4.7073 Acres
Data Source:
Austin Board of REALTORS® (ABOR) as distributed by MLS GRID
Property Description
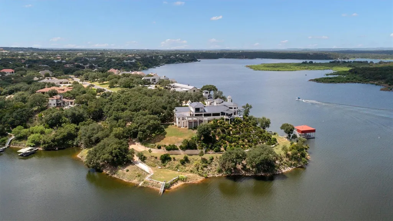
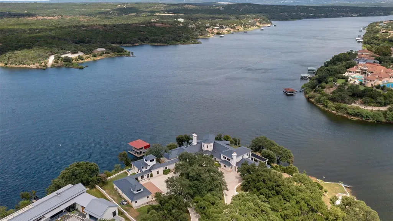
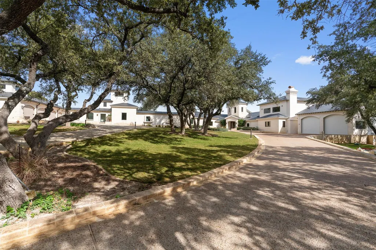
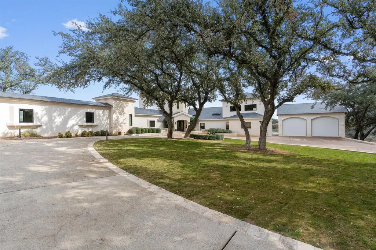
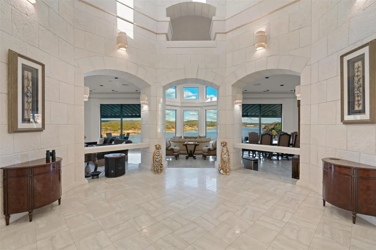
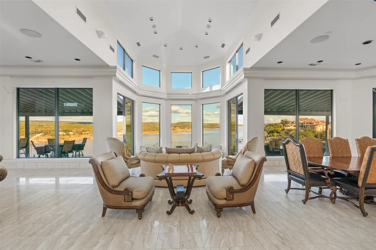
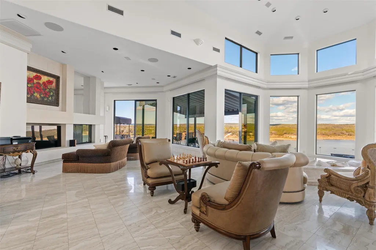
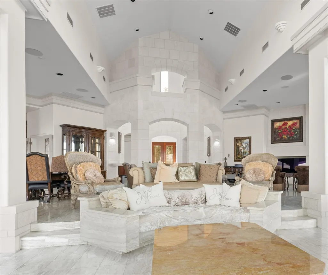
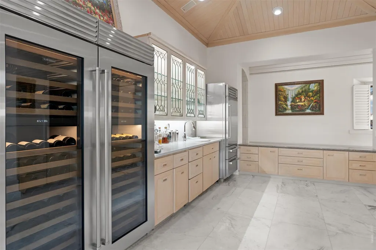
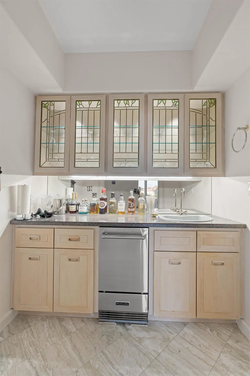
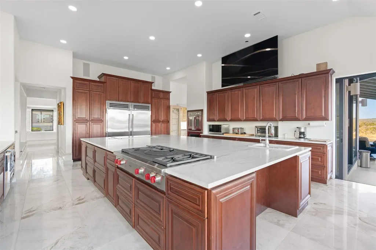
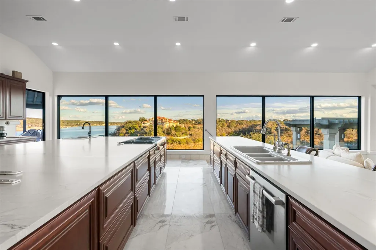
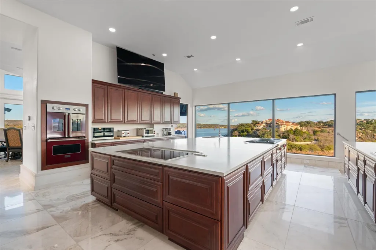
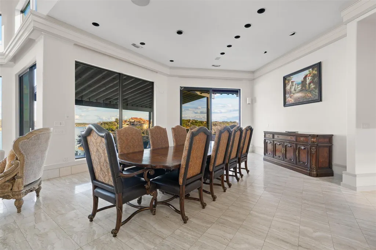
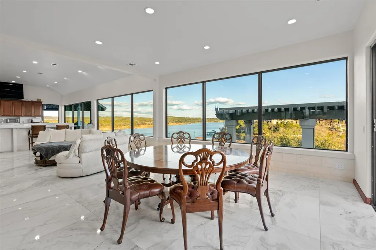
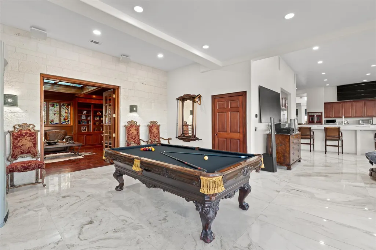
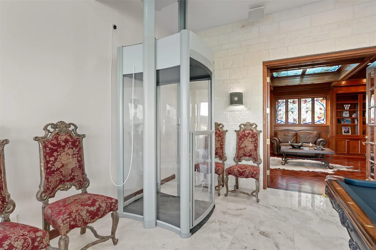
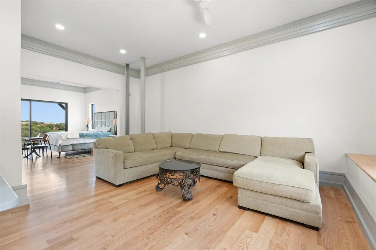
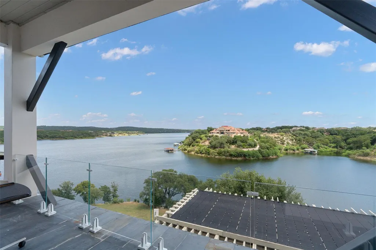
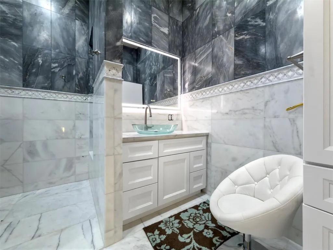
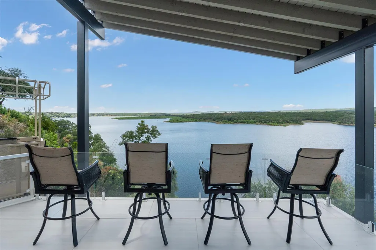
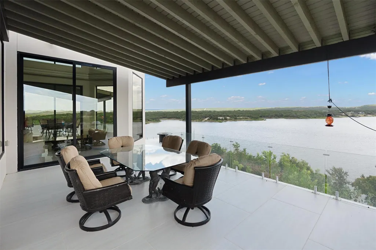
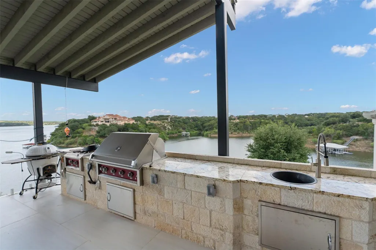
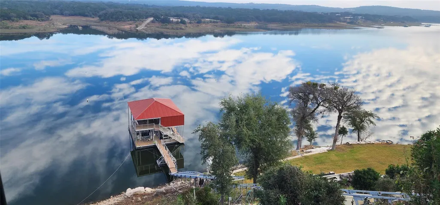
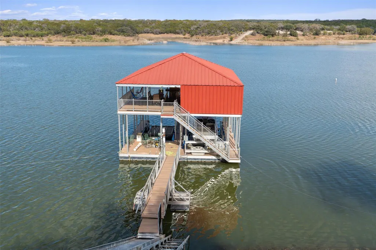
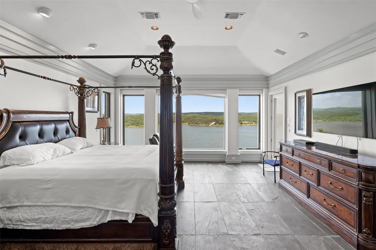
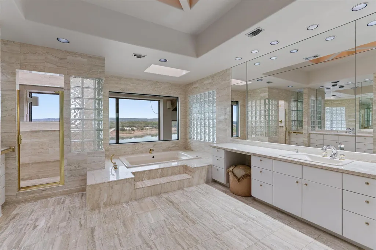
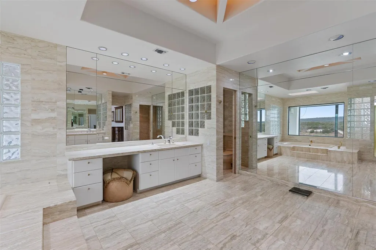
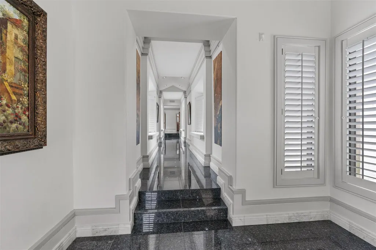
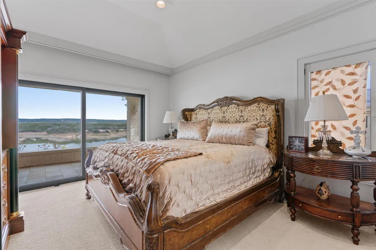
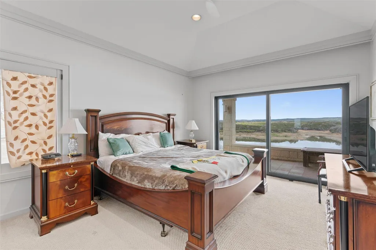
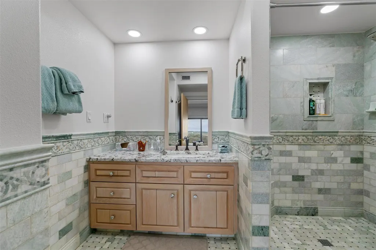
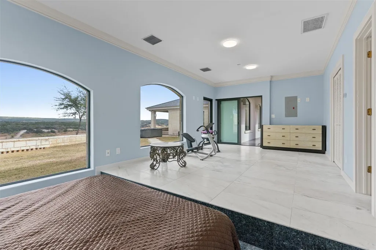
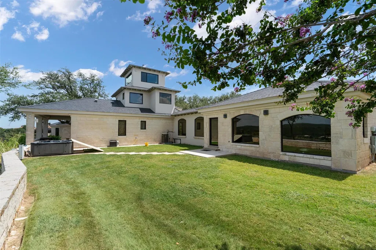
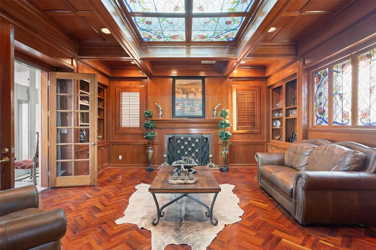
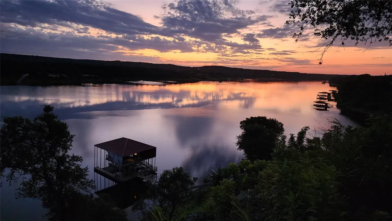
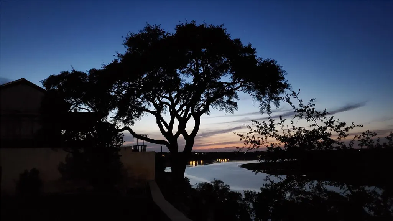
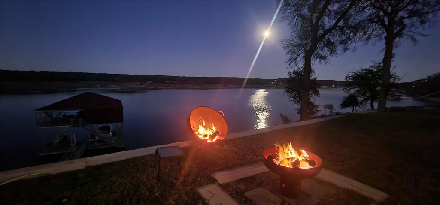
Nestled in the prestigious gated community of Barton Creek lakeside, this residence offers unparalleled lakefront living w/1200+/- feet of Lake Travis shoreline, park land across the lake and resort-style amenities on an expansive 4.7 acre peninsula lot. The main house is 10,202 +/- sq ft. Enter through a grand foyer of hand carved limestone with soaring windows framing the 270 degrees of lake views. Entertain with ease as the formal living and dining areas transition effortlessly into the kitchen, highlighted by extensive bar seating. The gourmet kitchen boasts top-of-the-line appliances, both gas and electric and a massive 8-foot by 14-foot center island. An open-concept living space separates the formal living room and dining room with enough space for a 32-foot-long table and seating for 30+ people. Additional first-floor highlights include; large master bedroom with 600 square feet of closets, a dedicated office off the master bedroom with stunning lake views, Home Theater room with top of the line equipment, and 3 ensuite bedrooms with serene views of the lake. Adjacent to the kitchen is large private 2nd floor guest suite with stunning lake views, equipped with elevator and wheelchair-accessible bedroom and bath. Two covered decks with panoramic lake views provides ample space to entertain friends and family. Take the tram down to the lakeside fire-pit area, or continue to your private 2-story dock featuring 2 slips on the lower level, and an upper covered deck w/bar, and full-size refrigerator. Plenty of parking for guests behind the private gate. Five cars of garage space includes an EV charger. Your own private road provides you access to a secondary cove dock location and private ramp. Enjoy an optional membership to the Barton Creek Golf and Tennis club.
| Elementary School | Middle School | High School |
|---|---|---|
| Spicewood (Marble Falls ISD) Elementary School | Marble Falls Middle School | Marble Falls High School |
| Price History | |
|---|---|
| 2/26/2026 | Listed $15,950,000 |
General Features
| Living Area | 10202 |
|---|---|
| Sewer | Public Sewer |
| Heating | Central,Fireplace(s),Heat Pump,Propane |
| Cooling | Central Air,Heat Pump |
| Utilities | Electricity Connected,High Speed Internet,Propane,Sewer Connected,Underground Utilities,Water Connected |
| Roof | Slate |
| Appliances | Built-In Electric Oven,Built-In Gas Range,Convection Oven,Induction Cooktop,Double Oven,Wine Refrigerator |
| Garage Spaces | 5 |
| Patio/Porch Features | Covered,Wrap Around |
| Pool Features | None |
| Security Features | 24 Hour Security,Gated with Guard,Secured Garage/Parking,Security System |
| Construction Materials | Masonry – Partial,Stone |
| Year Built | 1991 |
| View | Hill Country,Lake,Panoramic |
| Levels | Two |
| Property Subtype | Single Family Residence |
| Tax Year | 2025 |
| Waterfront Features | Waterfront |
| Community Features | Clubhouse,Gated,Golf,High Speed Internet,Lake,Tennis Court(s),Underground Utilities |
| Accessibility | Accessible Elevator Installed,FullyAccessible,Hand Rails |
| County | Travis |
| New Construction | No |
| Property Type | Residential |
| HOA | Yes |
| Energy Efficient | Roof,Windows |
| Subdivision Name | Ranch Sec 08 |
| Facing Direction | Southwest |
| Green Sustainability | None |
| Other Structures | Outdoor Kitchen,Workshop |
| Full Baths | 5 |
| Status | Active |
| Directions | From Austin,west on Hwy 71...over the Pedernales River and right at next stoplight,Paleface Ranch Rd. 3.5 miles to Haynie Flat Rd. Turn right on Haynie Flat Rd,left at Guard House onto Masters Park |
| High School | Marble Falls |
| City | Spicewood |
| Body of Water | Lake Travis |
| Disclosures | Seller Disclosure |
| Association Name | Barton Creek Lakeside POA |
| MLS Area | LW |
| Lot Size Square Feet | 205049.99 |
| Elementary School | Spicewood (Marble Falls ISD) |
| Middle/Junior High School | Marble Falls |
| Property Condition | Updated/Remodeled |
| Additional Parcels Y/N | No |
| Virtual Tour | https://portal.solid-photography.com/26100-Countryside-Dr |
| Standard Status | Active |
| Year Built Source | Public Records |
| Tax Assessed Value | 5600000 |
| Virtual Tour | https://portal.solid-photography.com/26100-Countryside-Dr |
Interior Features
| Interior Amenities | Open Floorplan |
|---|---|
| Flooring | Marble,Terrazzo |
| Total Fireplaces | 2 |
| Window Features | Aluminum Frames,Double Pane Windows,Tinted Windows |
| Half Baths | 1 |
| Total Bedrooms | 5 |
| Main Level Bedrooms | 4 |
| LivingAreaSource | Owner |
| Total Baths | 6 |
Exterior Features
| Exterior Amenities | Boat Dock - Private,Boat Lift,Boat Ramp,Electric Car Plug-in,Gas Grill,Lighting,Outdoor Grill,Private Yard,Restricted Access |
|---|---|
| Fencing | Perimeter |
| Parking Features | Additional Parking,Attached,Circular Driveway,Concrete,Detached,Door-Multi,Electric Vehicle Charging Station(s),Electric Gate,Guest,Kitchen Level,Lighted,Oversized,Paver Block,Private,Workshop in Gar |
| Lot Features | Cul-De-Sac,Landscaped,Near Golf Course,Private,Private Maintained Road,Trees-Large (Over 40 Ft),Views |
| Water Source | Public |
| Total Parking | 15 |
| Foundation Details | Slab |
| Lot Size Acres | 4.7073 |
| Waterfront Y/N | Yes |
| Covered Spaces | 5 |
| Horse Y/N | No |
| Horse Amenities | None |
Amenities
- Foreclosure
- Views
- Short Sale
- New Construction
- Adult 55+
- Lease To Own
- No HOA Fees
- Furnished
- Primary On Main
- Air Conditioning
- Seller Finance
- Green
- Fixer Upper
- Horse
- Golf
- Fireplace
- Deck
- Garage
- Basement
- Pool
Property vs Single Family Average in 78669
Price
Taxes
Year Built
Visits
 Austin Board of REALTORS® Copyright ©2026 All rights reserved.
 Central Texas MLS | Four Rivers Association of REALTORS® All information deemed reliable but not guaranteed. All properties are subject to prior sale, change or withdrawal. Neither listing broker(s) or information provider(s) shall be responsible for any typographical errors, misinformation, misprints and shall be held totally harmless. Listing(s) information is provided for consumer's personal, non-commercial use and may not be used for any purpose other than to identify prospective properties
