
Views - Primary on Main

Address
5129 Diamante Dr, Spicewood, TX
Price
$ 1,100,000
Property Attributes
- MLS#9155083
- TypeSingle Family
- Listing Status Active
- CountyTRAVIS
- CitySpicewood
- AreaLS
- NeighborhoodSola Vista Sec 2
- Zip78669
- StyleSingle Family Residence
- Year Built2016
- Taxes$ 8642
- Price$ 1,100,000
- Bedrooms4
- Full Bathrooms3
- Half Bathrooms1
- Sqr Footage3828
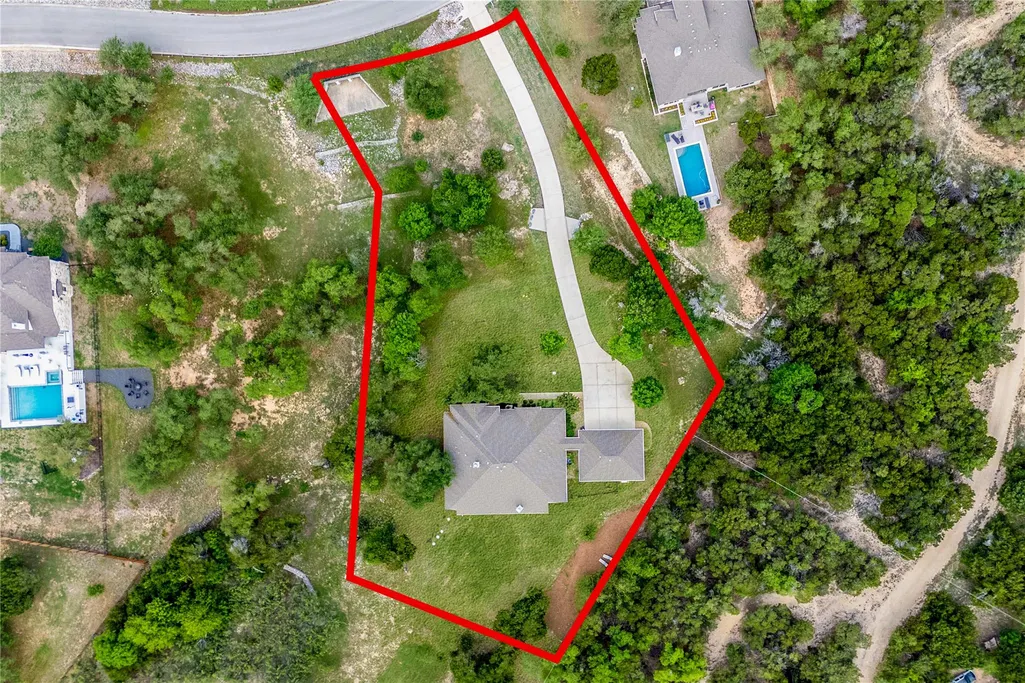
- Lot Size1.253 Acres
Data Source:
Austin Board of REALTORS® (ABOR) as distributed by MLS GRID
Property Description
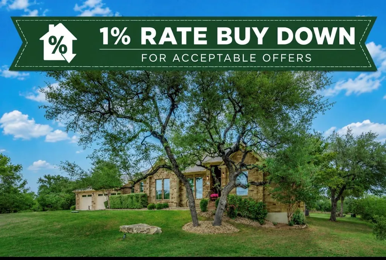
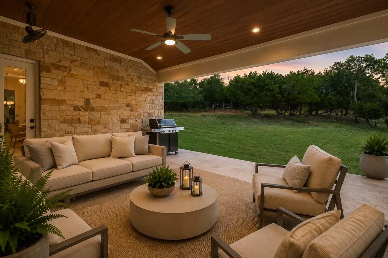
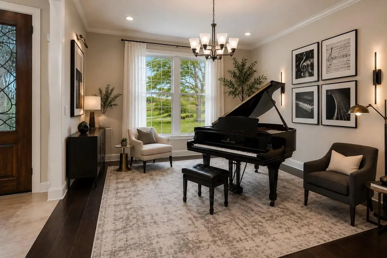
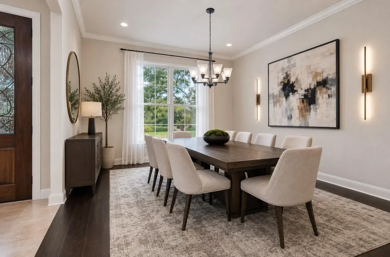
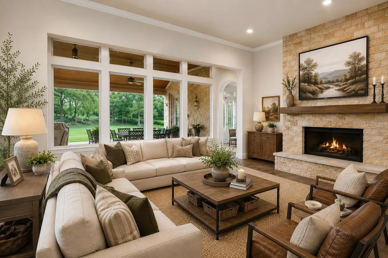
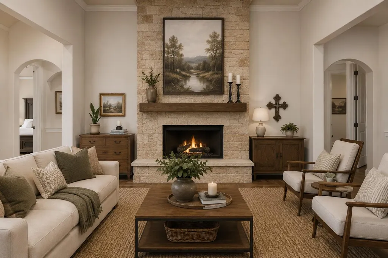
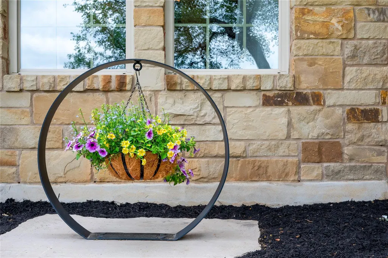
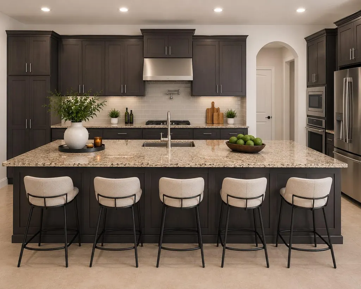
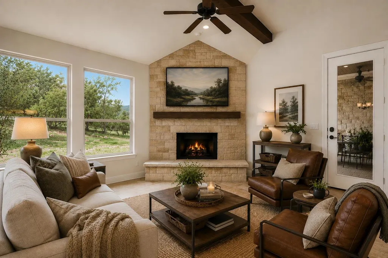
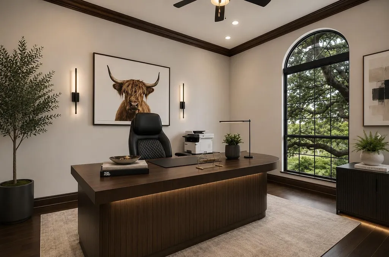
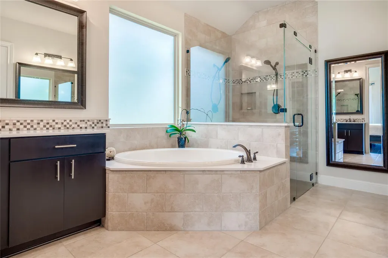
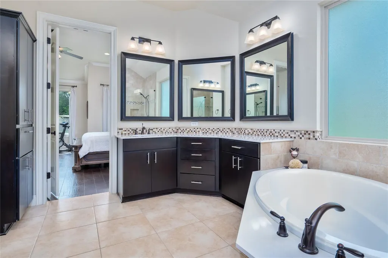
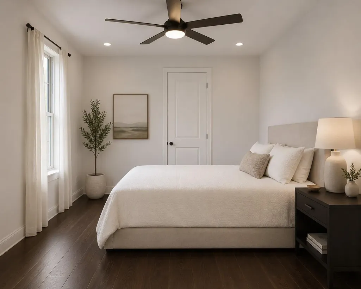
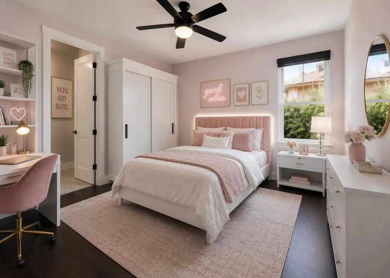
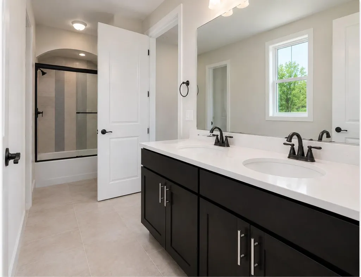
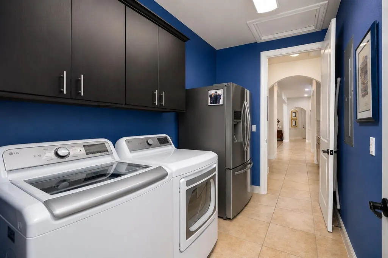
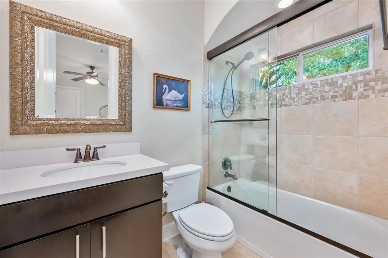
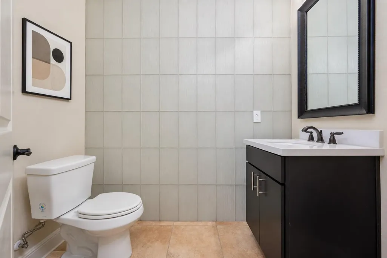
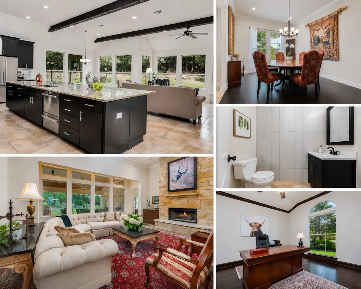
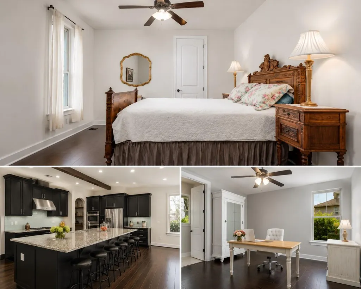
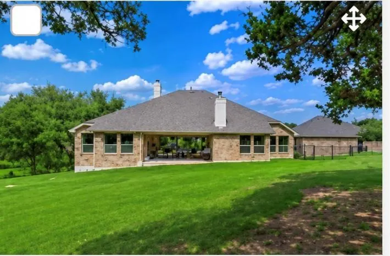
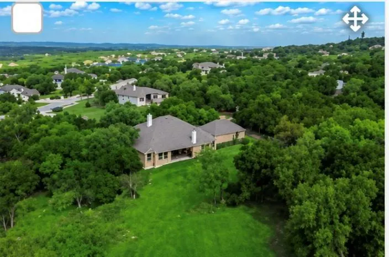
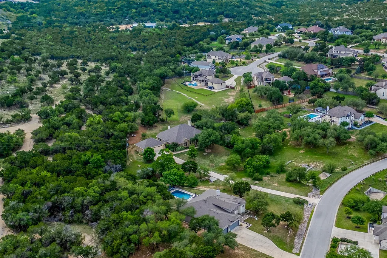
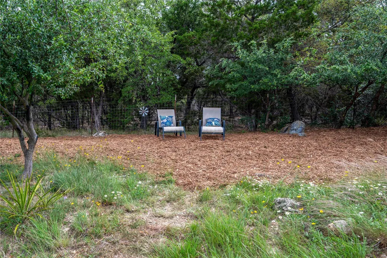
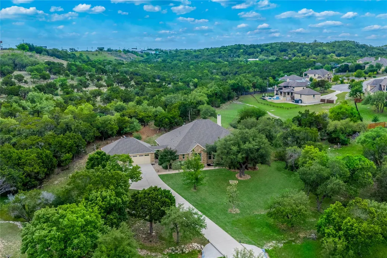
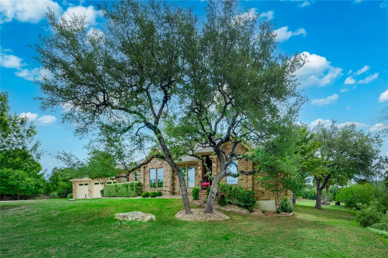
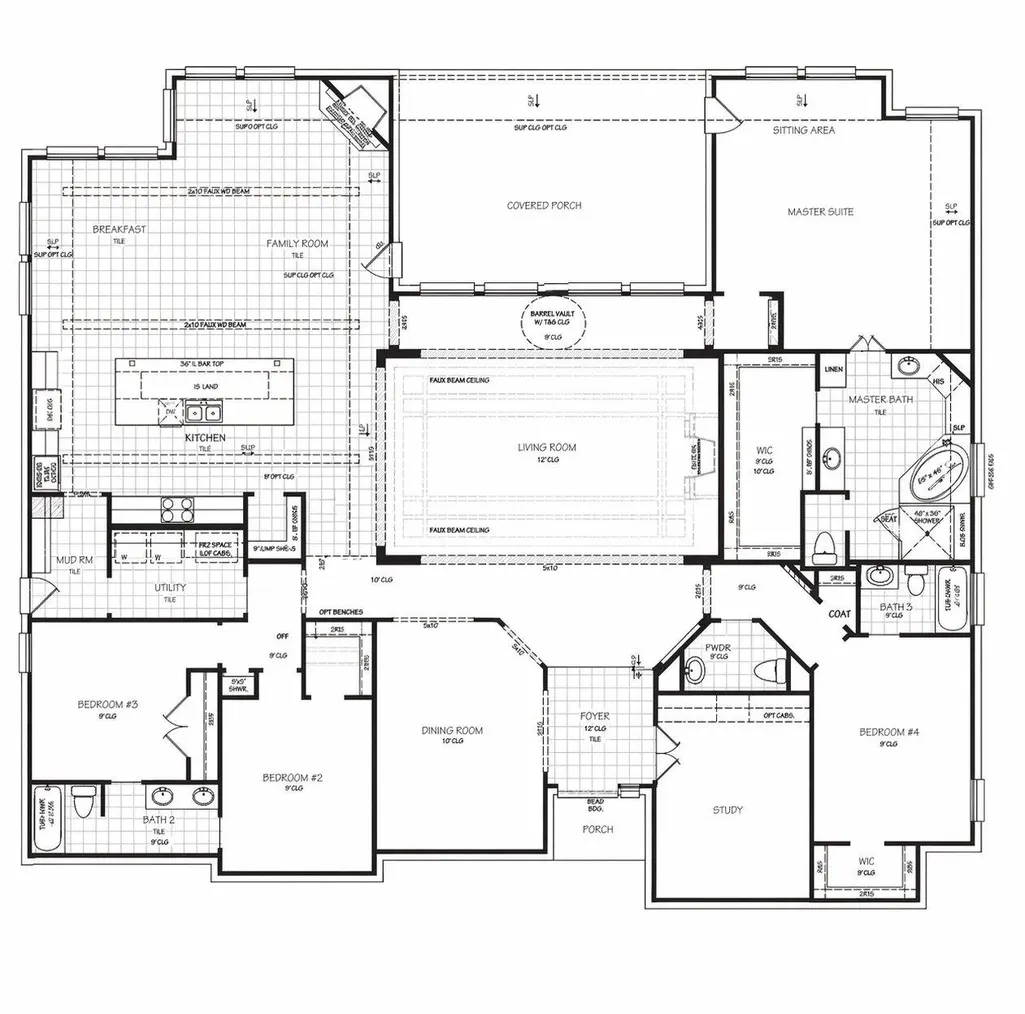
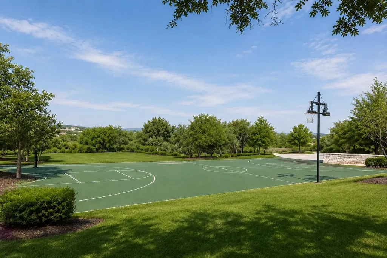
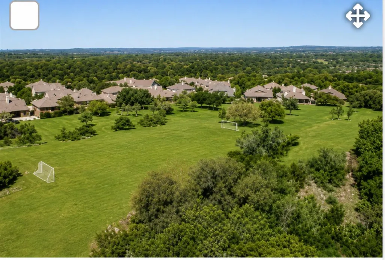
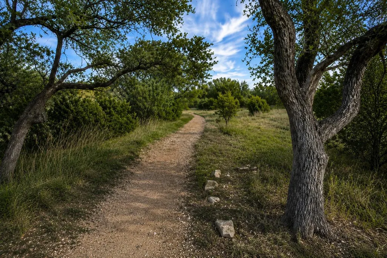
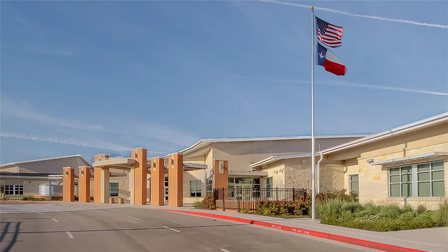
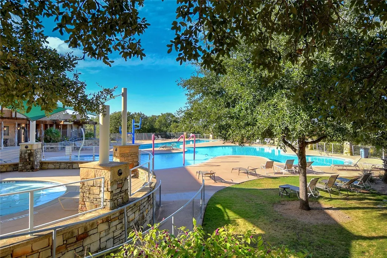
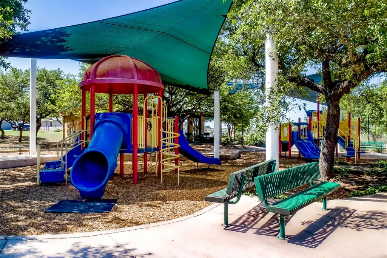
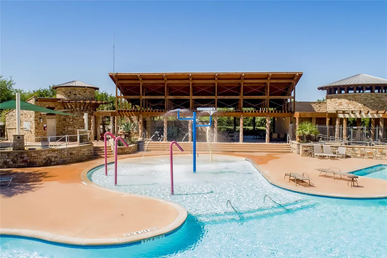
***AI used to stage*** Private 1.25-acre homesite in highly desirable Sola Vista community, this home offers refined blend of Hill Country elegance and modern functionality. This expansive 1 owner pristinely cared for single-story home features 4 beds, 3.5 baths, approx. 3828 sq.ft., 3-car garage, all framed by mature trees & serene long-range views. Thoughtfully designed layout includes 2 living areas, 2 dining spaces, dedicated study w/ ethernet connectivity, & spacious primary suite. Architectural details such as beamed & coffered ceilings, high ceilings, & striking stone fireplace create warm yet sophisticated atmosphere, while wood flooring throughout all bedrooms ensures completely carpet-free interior. Kitchen is equipped with built-in oven, gas cooktop, & matching GE Cafe refrigerator (conveys), along with recent upgrades: new double dish drawer, sink & disposal. Comfort & efficiency are enhanced w Nest thermostats, mini-split in garage, whole-house million-gallon water filtration system, water softener & 2 new water heaters installed 2024. All bathrooms upgraded with handheld shower hoses, glass shower doors in guest baths, and soft-close commode seats for a polished, modern finish. Outdoor living is equally impressive, with a covered patio featuring upgraded fans, added lighting and backyard double floodlights, perfect for entertaining or relaxing under the stars. The property also includes a fenced dog run with gate, upgraded sprinkler system with additional zones, and professionally enhanced landscaping with added stonework and decorative front bed. Located within Lake Travis ISD and offering ability to purchase access to community amenities including pool and hike and bike trails, this property delivers the space, upgrades, and lifestyle expected of a luxury Hill Country home, all a short drive from the conveniences of Lakeway/Bee Cave. Future 2nd high school being built just outside community. See Upgrade Doc.
| Elementary School | Middle School | High School |
|---|---|---|
| West Cypress Hills Elementary School | Lake Travis Middle School | Lake Travis High School |
| Price History | |
|---|---|
| 4/22/2026 | Listed $1,275,000 |
| 6/9/2026 | 1$1,274,500 |
| 6/28/2026 | 7$1,195,000 |
| 8/1/2026 | 8$1,100,000 |
General Features
| Living Area | 3828 |
|---|---|
| Sewer | Septic Tank |
| Heating | Central |
| Cooling | Central Air |
| Utilities | Electricity Connected,Propane,Sewer Connected,Water Connected |
| Roof | Composition |
| Appliances | Built-In Oven(s),Dishwasher,Disposal,Exhaust Fan,Microwave,Oven,Refrigerator,Self Cleaning Oven,Stainless Steel Appliance(s),Water Softener,Water Softener Owned |
| HOA Fee | 400 |
| Garage Spaces | 3 |
| Association Fee Includes | Common Area Maintenance |
| Patio/Porch Features | Covered,Patio |
| Pool Features | None |
| Security Features | Fire Alarm,Smoke Detector(s) |
| Construction Materials | Frame,Masonry – All Sides,Stone |
| Year Built | 2016 |
| View | Hill Country |
| Levels | One |
| Property Subtype | Single Family Residence |
| Tax Year | 2025 |
| Waterfront Features | None |
| Community Features | High Speed Internet |
| Accessibility | None |
| Assoc Fee Paid Per | Annually |
| County | Travis |
| New Construction | No |
| Property Type | Residential |
| HOA | Yes |
| Energy Efficient | None |
| Subdivision Name | Sola Vista Sec 2 |
| Facing Direction | Northwest |
| Green Sustainability | None |
| Other Structures | None |
| Full Baths | 3 |
| Status | Active |
| Directions | WEST ON HWY 71 PAST 620,TURN LEFT ON CYPRESS RANCH BLVD,LEFT ON DIAMANTE. HOME WILL BE ON LEFT. |
| High School | Lake Travis |
| City | Spicewood |
| Disclosures | Seller Disclosure,Seller Provided Survey Available |
| Association Name | SOLA VISTA |
| MLS Area | LS |
| Lot Size Square Feet | 54580.68 |
| Elementary School | West Cypress Hills |
| Tax Annual Amount | 8642 |
| Middle/Junior High School | Lake Travis |
| Property Condition | Resale |
| Standard Status | Active |
| Year Built Source | Appraiser |
| Tax Assessed Value | 875587 |
Interior Features
| Interior Amenities | Beamed Ceilings,Coffered Ceiling(s),Ceiling-High,Entrance Foyer,Multiple Dining Areas,Multiple Living Areas,Pantry,Primary Bedroom on Main,Study/Home Office,Walk-In Closet(s) |
|---|---|
| Flooring | Tile,Wood |
| Total Fireplaces | 2 |
| Fireplace Features | Den,Family Room |
| Window Features | Display Window(s) |
| Half Baths | 1 |
| Total Bedrooms | 4 |
| Main Level Bedrooms | 4 |
| LivingAreaSource | Appraiser |
| Total Baths | 4 |
Exterior Features
| Exterior Amenities | Dog Run,Gutters Full |
|---|---|
| Fencing | None |
| Parking Features | Attached,Garage Door Opener |
| Lot Features | Level,Sprinklers In Rear,Sprinklers In Front,Sprinklers On Side,Many Trees,Trees-Medium (20 Ft - 40 Ft) |
| Water Source | MUD |
| Total Parking | 6 |
| Foundation Details | Slab |
| Lot Size Acres | 1.253 |
| Waterfront Y/N | No |
| Covered Spaces | 3 |
| Horse Y/N | No |
| Horse Amenities | None |
Amenities
- Foreclosure
- Views
- Short Sale
- New Construction
- Adult 55+
- Lease To Own
- No HOA Fees
- Furnished
- Primary On Main
- Air Conditioning
- Seller Finance
- Green
- Fixer Upper
- Horse
- Golf
- Fireplace
- Deck
- Garage
- Basement
- Pool
Property vs Single Family Average in 78669
Price
Taxes
Year Built
Visits
 Austin Board of REALTORS® Copyright ©2026 All rights reserved.
 Central Texas MLS | Four Rivers Association of REALTORS® All information deemed reliable but not guaranteed. All properties are subject to prior sale, change or withdrawal. Neither listing broker(s) or information provider(s) shall be responsible for any typographical errors, misinformation, misprints and shall be held totally harmless. Listing(s) information is provided for consumer's personal, non-commercial use and may not be used for any purpose other than to identify prospective properties
