
Foreclosure - Views - Primary on Main
Address
316 Buffalo Ridge Dr, Manchaca, TX
Price
$ 660,000
Property Attributes
- MLS#9407973
- TypeSingle Family
- Listing Status Active
- CountyTRAVIS
- CityManchaca
- AreaSWE
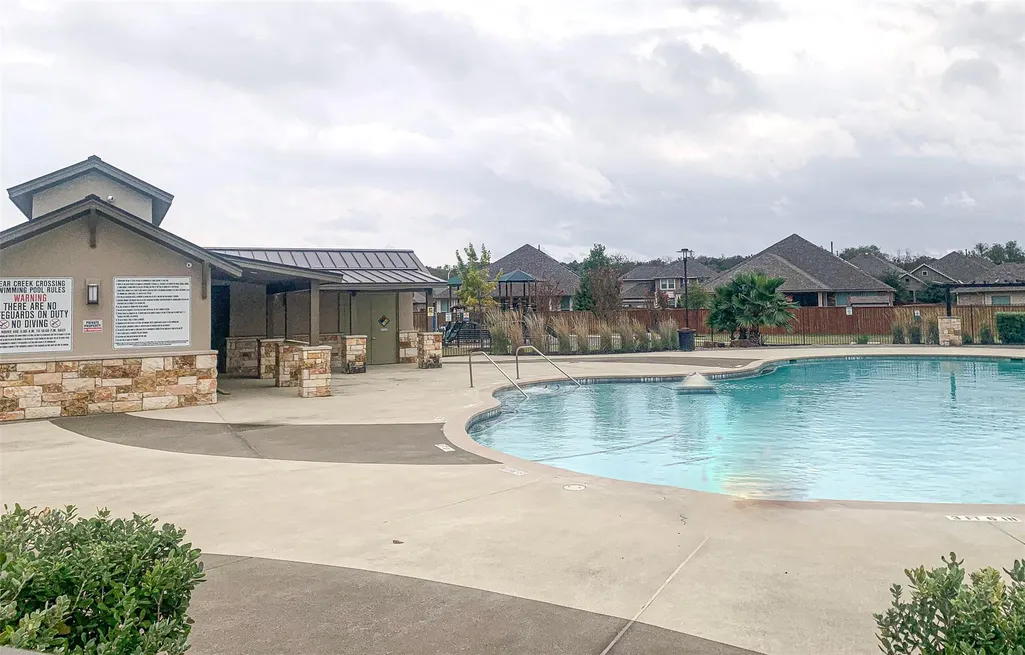
- NeighborhoodBear Creek Crossing
- Zip78652
- StyleSingle Family Residence
- Year Built2020
- Taxes$ 12541
- Price$ 660,000
- Bedrooms5
- Full Bathrooms4
- Half Bathrooms1
- Sqr Footage4678
- Lot Size0.1653 Acres
Data Source:
Austin Board of REALTORS® (ABOR) as distributed by MLS GRID
Property Description
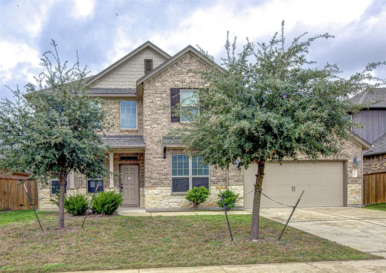
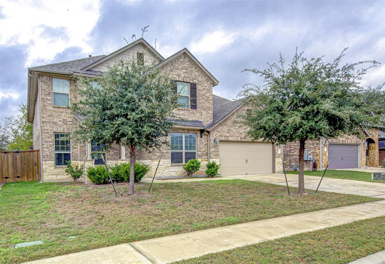
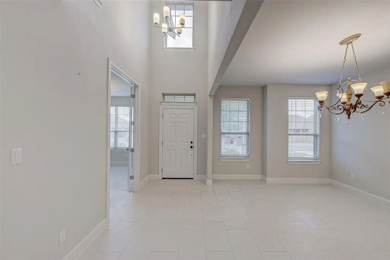
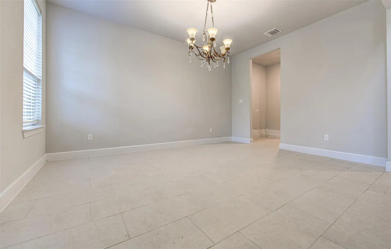
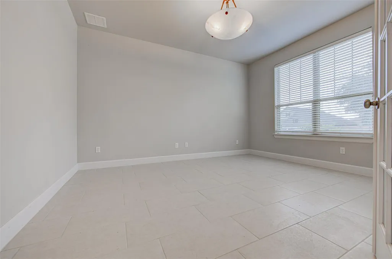
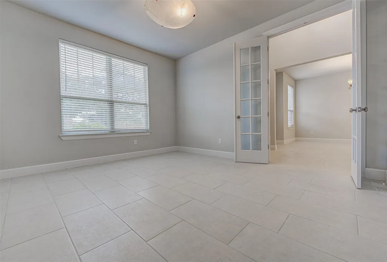
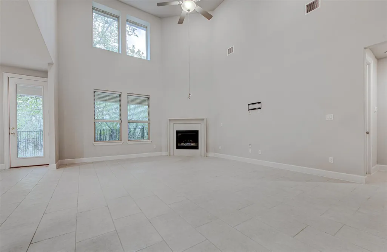
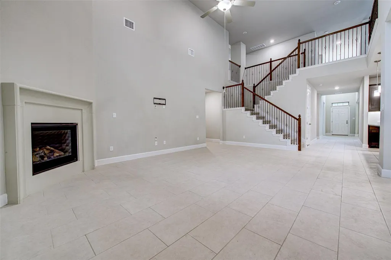
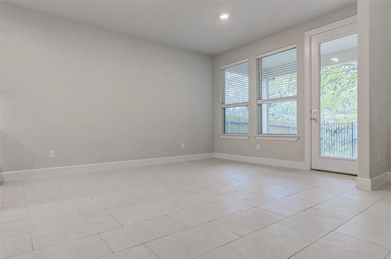
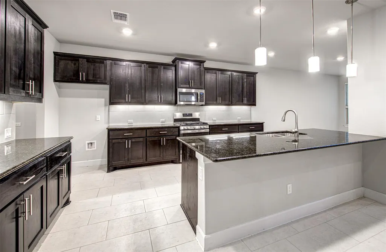
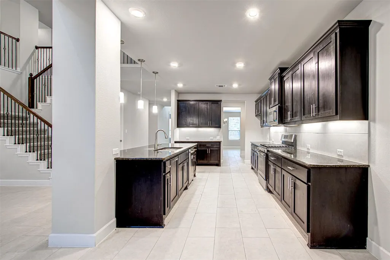
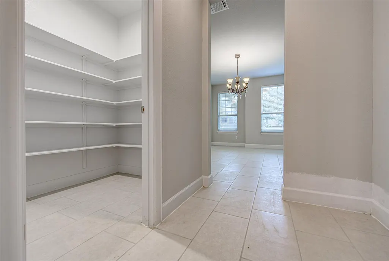
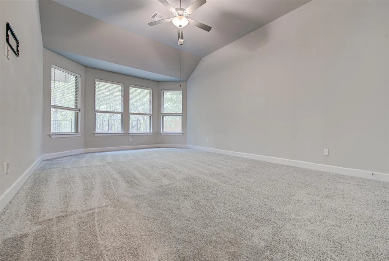
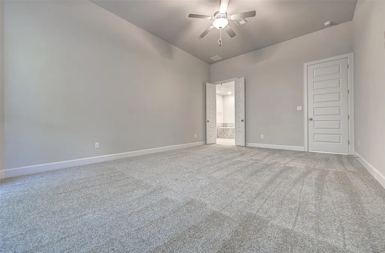
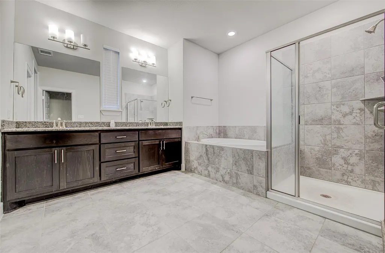
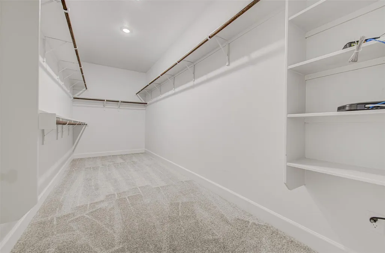
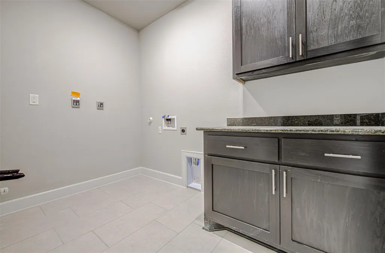
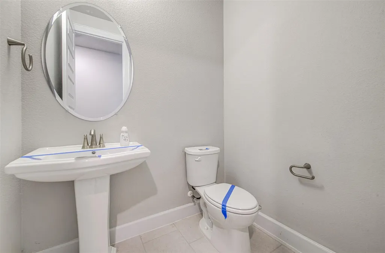
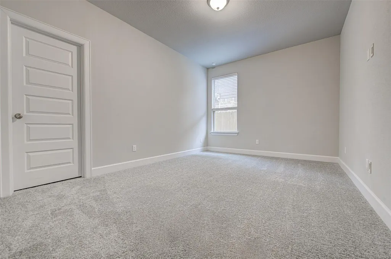
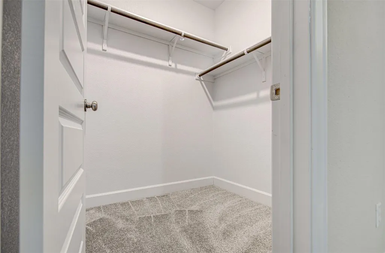
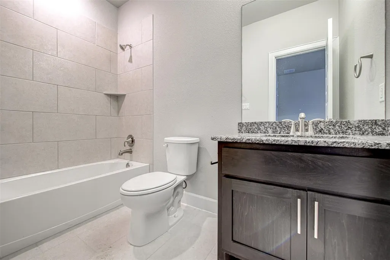
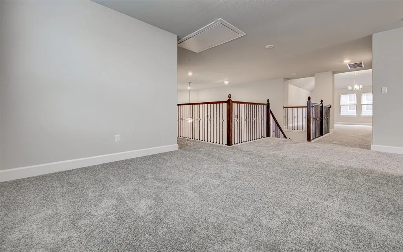
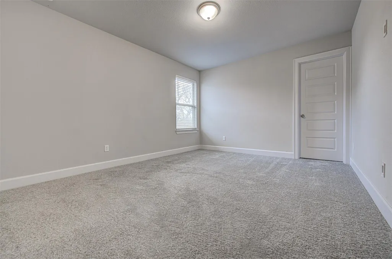
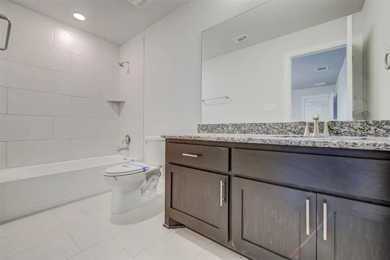
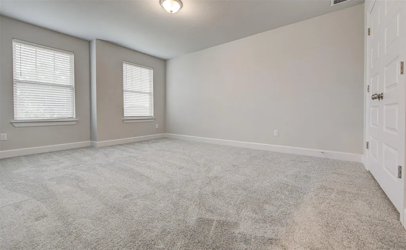
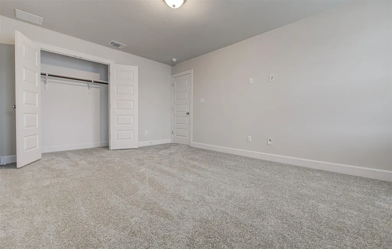
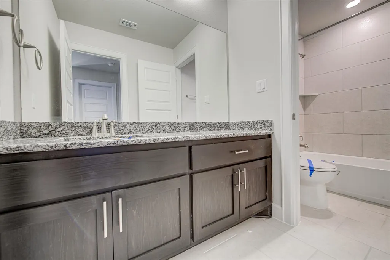
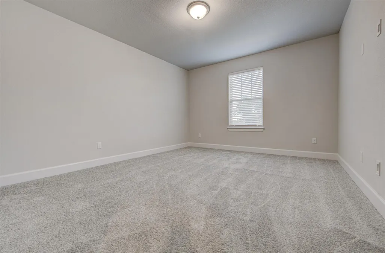
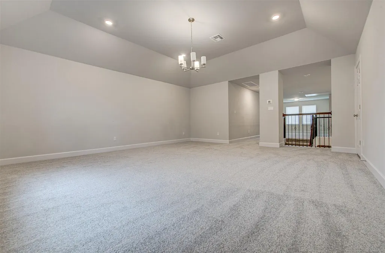
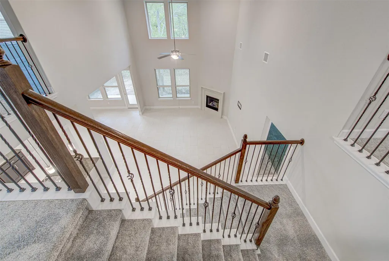
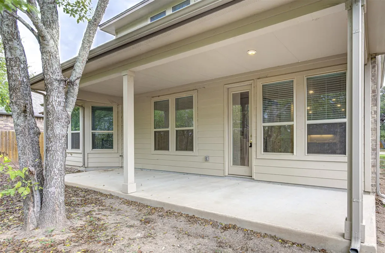
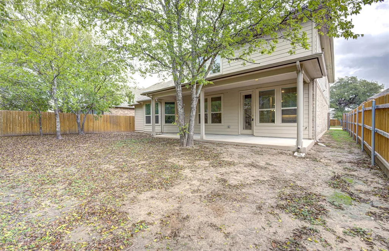
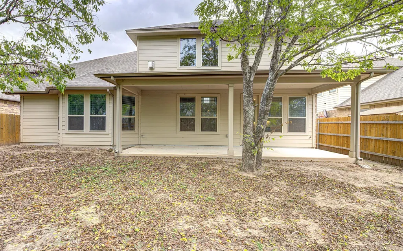
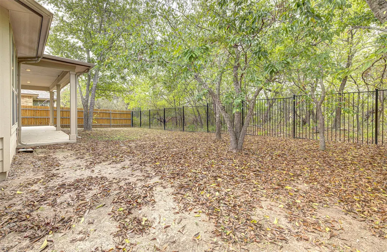
Stunning Greenbelt Home in Highly Desired Manchaca! Welcome to 316 Buffalo Ridge, a spacious and beautifully designed home offering a rare combination of size, privacy, and modern comfort. Featuring an expansive 5-bedroom, 4.5-bathroom floorplan, this home provides room for the entire family plus space to grow. The layout is ideal, with the primary suite on the main floor complete with a luxurious en-suite bath, and a second upstairs bedroom with its own private en-suite, perfect for guests or multigenerational living. Enjoy two large living areas, a private office, formal dining, and a massive main living room highlighted by a cozy fireplace and soaring ceilings. The open kitchen is a true centerpiece, offering modern stainless appliances, a breakfast bar, and direct flow into the living spaces—perfect for entertaining. Fresh new carpet adds a clean, move-in-ready feel throughout. Step outside to a private backyard that backs to a beautiful greenbelt, giving you natural privacy and serene Central Texas space to explore. Located in a quiet neighborhood with low tax rates, easy access to Austin, and top-rated schools, this home checks every box. Don’t miss this incredible opportunity in one of the most sought-after pockets of Manchaca!
| Elementary School | Middle School | High School |
|---|---|---|
| Menchaca Elementary School | Paredes Middle School | Akins High School |
| Price History | |
|---|---|
| 11/24/2025 | Listed $700,000 |
| 2/20/2026 | 3$685,000 |
| 4/14/2026 | 3$670,000 |
| 7/10/2026 | 2$660,000 |
General Features
| Living Area | 4678 |
|---|---|
| Sewer | Public Sewer |
| Heating | Central |
| Cooling | Attic Fan,Ceiling Fan(s),Central Air |
| Utilities | Cable Connected,Electricity Connected,High Speed Internet,Natural Gas Connected,Phone Available,Sewer Connected,Underground Utilities,Water Connected |
| Roof | Composition |
| Appliances | Dishwasher,Disposal,Gas Range,Microwave,Refrigerator,Stainless Steel Appliance(s),Tankless Water Heater |
| HOA Fee | 75 |
| Garage Spaces | 2 |
| Association Fee Includes | Common Area Maintenance,Maintenance Grounds |
| Patio/Porch Features | Covered,Front Porch,Rear Porch |
| Pool Features | None |
| Construction Materials | Brick,Masonry – All Sides |
| Year Built | 2020 |
| View | Neighborhood,Trees/Woods |
| Levels | Two |
| Property Subtype | Single Family Residence |
| Tax Year | 2025 |
| Waterfront Features | None |
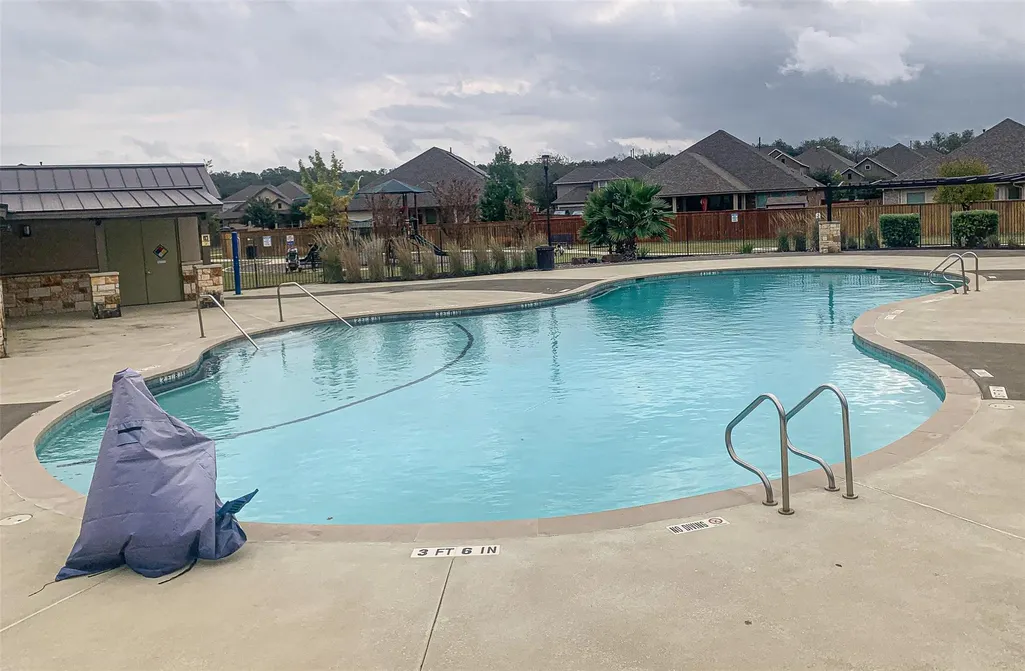
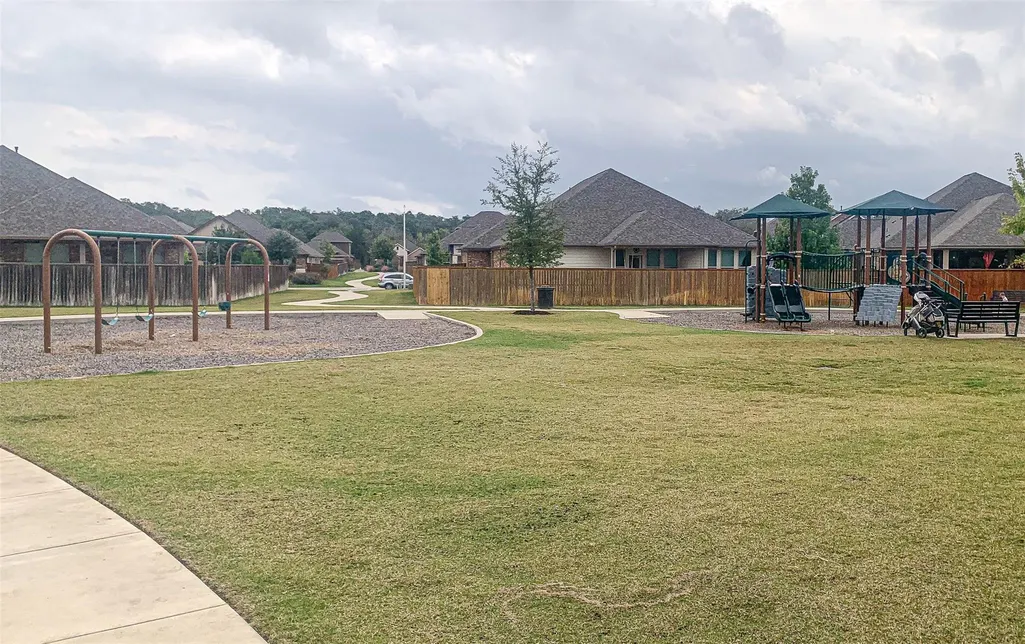
| Community Features | Curbs,Park,Playground,Sidewalks,Street Lights,Underground Utilities |
| Accessibility | None |
| Assoc Fee Paid Per | Monthly |
| County | Travis |
| New Construction | No |
| Property Type | Residential |
| HOA | Yes |
| Energy Efficient | None |
| Subdivision Name | Bear Creek Crossing |
| Facing Direction | South |
| Green Sustainability | None |
| Other Structures | None |
| Full Baths | 4 |
| Status | Active |
| Directions | Heading South on IH-35 Frontage Rd,turn right onto FM 1626,turn left on Old San Antonio Rd,right on Twin Creeks Rd,left on Mission River Dr,right onto Buffalo Ridge Dr |
| High School | Akins |
| City | Manchaca |
| Disclosures | None |
| Association Name | Bear Creek Crossing |
| MLS Area | SWE |
| Lot Size Square Feet | 7200.47 |
| Elementary School | Menchaca |
| Tax Annual Amount | 12541.76 |
| Middle/Junior High School | Paredes |
| Property Condition | Resale |
| Additional Parcels Y/N | No |
| Virtual Tour | https://mls.realtour.biz/316BuffaloRidgeDr/Manchaca/TX |
| Standard Status | Active |
| Year Built Source | Public Records |
| Tax Assessed Value | 781801 |
| Virtual Tour | https://vtour.realtour.biz/316BuffaloRidgeDr/Manchaca/TX |
Interior Features
| Interior Amenities | Ceiling Fan(s),Ceiling-High,Granite Counters,Double Vanity,Kitchen Island,Open Floorplan,Primary Bedroom on Main,Soaking Tub,Walk-In Closet(s) |
|---|---|
| Flooring | Carpet,Tile |
| Total Fireplaces | 1 |
| Fireplace Features | Family Room,Gas |
| Window Features | Blinds |
| Half Baths | 1 |
| Total Bedrooms | 5 |
| Main Level Bedrooms | 2 |
| LivingAreaSource | Public Records |
| Total Baths | 5 |
Exterior Features
| Exterior Amenities | None |
|---|---|
| Fencing | Back Yard,Privacy,Wrought Iron |
| Parking Features | Garage Door Opener,Garage Faces Front |
| Lot Features | Greenbelt,Front Yard,Sprinkler - Automatic,Sprinklers In Rear,Sprinklers In Front,Trees-Small (Under 20 Ft) |
| Water Source | Public |
| Total Parking | 4 |
| Foundation Details | Slab |
| Lot Size Acres | 0.1653 |
| Waterfront Y/N | No |
| Covered Spaces | 2 |
| Horse Y/N | No |
| Horse Amenities | None |
Amenities
- Foreclosure
- Views
- Short Sale
- New Construction
- Adult 55+
- Lease To Own
- No HOA Fees
- Furnished
- Primary On Main
- Air Conditioning
- Seller Finance
- Green
- Fixer Upper
- Horse
- Golf
- Fireplace
- Deck
- Garage
- Basement
- Pool
Property vs Single Family Average in 78652
Price
Taxes
Year Built
Visits
 Austin Board of REALTORS® Copyright ©2026 All rights reserved.
 Central Texas MLS | Four Rivers Association of REALTORS® All information deemed reliable but not guaranteed. All properties are subject to prior sale, change or withdrawal. Neither listing broker(s) or information provider(s) shall be responsible for any typographical errors, misinformation, misprints and shall be held totally harmless. Listing(s) information is provided for consumer's personal, non-commercial use and may not be used for any purpose other than to identify prospective properties
